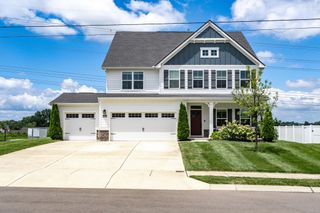
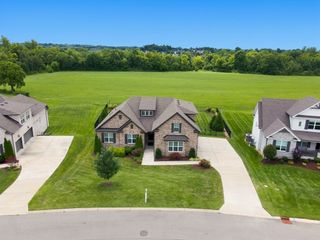
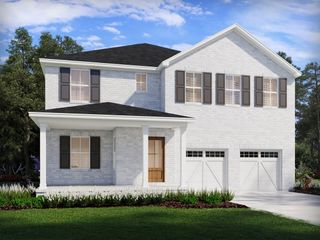
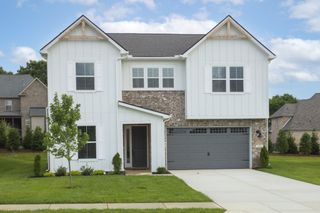
1039 Alice Springs Cir, Spring Hill, TN 37174
- 4 beds |
- 3 baths |
- 3,974 sqft
 Single-Family Home
  Built in 2008
  9,583sqft lot
 3 car garage
  $206/sqft
  Listed 3 months ago
Property Description
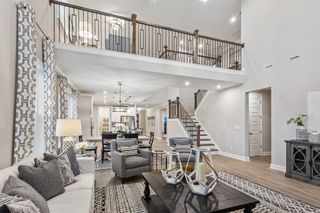
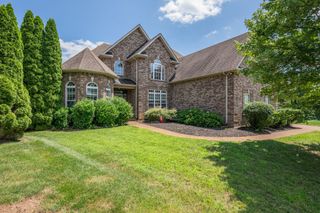
NEW PRICE IMPROVEMENT! Spanning an impressive 3,974 square feet, this traditional all-brick property perfectly blends a spacious, functional floor plan with an absolute dream of an outdoor oasis. Inside, you'll find 4 bedrooms and 3 full baths, including a convenient main-level primary suite and secondary main floor bedroom offering ideal flexibility for guests or multi-generational living. The heart of the main floor is the grand 18x20 living room centered around a cozy fireplace, which connects easily to both the formal dining room and a functional eat-in kitchen. Upstairs, there is a massive 26x18 rec room perfect for movie nights or play. A standout feature of the second level is the extra-large 18x15 office—an incredibly flexible space that easily serves as a quiet workspace, hobby room, or a functional 5th bedroom. Stepping outside, you will find your own private paradise. The gorgeous backyard is custom-built for entertaining and relaxing, featuring an incredible outdoor kitchen, a built-in propane grill, a beautifully paved patio, and a covered porch. Whether you're hosting summer cookouts or enjoying a quiet evening under the stars, this premium outdoor setup is unmatched. Commuters will love being just one mile from the new June Lake I-65 interchange, and the home is within walking distance to Summit High and Spring Station Middle. Neighborhood amenities include a pool, clubhouse, and playground. All info deemed accurate but not guaranteed. BUYER INCENTIVE: Receive 1% of the loan amount to use toward closing costs or rate buydown when using preferred lender. Contact listing agent for details
- Listing Status:
- Active
- Date Added:
- May 22, 2026
- Data Last Updated:
- August 11, 2026 at 5:19AM
- Listing Office:
- Keller Williams Realty : 6159571049
- Listing Agent:
- Gabrielle Maren Grooters : 6159571049
- MLS ID:
- 3220107

- General: Gas Grill
- Style: Traditional
- Other Structures: PatioCovered
- Parking: Garage Faces SideParking spaces: 3
- Roofing: Shingle
- General: Two
- HOA Amenities: ClubhousePlaygroundPoolSidewalksUnderground UtilitiesMaintenance GroundsRecreation Facilities53.0Monthly
- Originating MLS: realtrac
- County: Williamson CountyTN
- Zoning: 094166B D 05100 00011154P
- Utilities: Electricity AvailableNatural Gas AvailableWater Available
- Water: Public
- Sewer: Public Sewer
- Source: realtrac
This listing courtesy of Gabrielle Maren Grooters , Keller Williams Realty
Monthly Payment
- Principal & Interest $
- Property Taxes $
- Home Insurance $
- VA Funding Fee $