2027 Imagine Cir, Spring Hill, TN 37174
- 4 beds |
- 4 baths |
- 3,179 sqft
 Single-Family Home
  Built in 2021
  0.44acre lot
 3 car garage
  $289/sqft
  Listed 4 days ago
Property Description
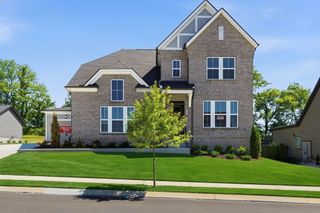
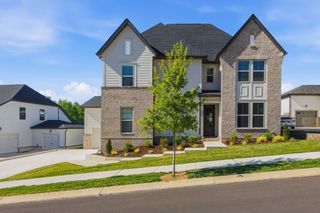
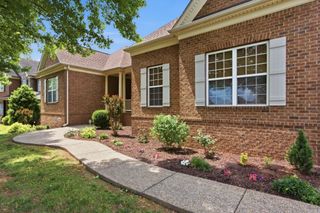
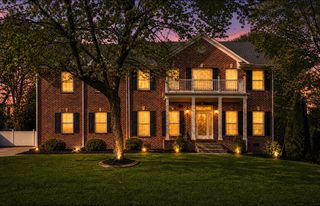
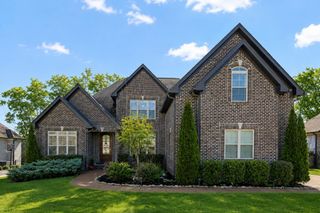
Stunning custom home in The Cove with incredible nature and sweeping sunset views. This all brick/stone home is mostly one level living with bonus room, 4th bedroom, full bath and HUGE attic space upstairs. Open the front door and you're immediately pulled into the family room with sand and finish hardwoods and gas stone fireplace overlooking the private back yard. This open floorplan is complimented by thoughtful details from the 10 foot ceilings to the craftsman trim around the windows, crown molding and wainscoting in the dining room. The high end kitchen has staggered cabinets, decorative range hood, built in wall oven, microwave/convection, gas cooktop, tile backsplash, stainless appliances and a large island with pull out trash can. The large walk in pantry is perfect for food and larger household appliances. The drop zone by the 3 car garage means that no junk comes into the home. There's a powder room for your guests so they don't have to use hall bath. No detail was overlooked with the function of this home. The generously sized owner's bedroom has views of the backyard, a bathroom with individual vanities, an extra large shower with a hand held/rain shower head, walk in closet with custom built ins and a private entry to the laundry room! Never walk through the home with your laundry basket again! There are two additional bedrooms on the main floor with large closets and a hall bath with a walk in shower and glass sliding door. Step onto the covered back porch equipped with privacy screens that leads to a flat fenced in yard with lush landscaping overlooking green space. Enjoy nature year round while watching the sunset and the deer in the meadow. Additional features: water softener system, tankless WH, irrigation, tongue/groove porch ceilings, coffered ceiling, encapsulated crawl space, marble countertops, laundry cabinets/sink, additional cabinet storage in 1/2 bath & upstairs bath. Located within 3 minutes to Publix, Saturn Pkwy, Towhee & Fischer Park!
- Listing Status:
- Active
- Date Added:
- July 1, 2026
- Data Last Updated:
- July 6, 2026 at 3:18AM
- Listing Office:
- Compass Tennessee, LLC : 6154916810
- Listing Agent:
- Amy Rooks : 6154916810
- MLS ID:
- 3256117

- Style: Ranch
- Other Structures: PorchPatioCovered
- Parking: Garage Door OpenerGarage Faces SideParking spaces: 3
- Roofing: Asphalt
- General: Two
- HOA Amenities: 200.0Annually
- Originating MLS: realtrac
- County: Maury CountyTN
- Topography: Level
- Zoning: 043M A 03500 000
- View: View
- Fencing: Back Yard
- Utilities: Water Available
- Water: Public
- Sewer: Public Sewer
- Source: realtrac
This listing courtesy of Amy Rooks , Compass Tennessee, LLC
Monthly Payment
- Principal & Interest $
- Property Taxes $
- Home Insurance $
- VA Funding Fee $