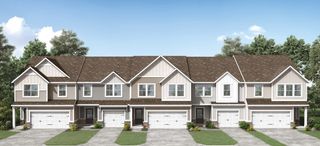
108 Shannon Pl, Spring Hill, TN 37174
- 3 beds |
- 3 baths |
- 1,772 sqft
 Town Home
  Built in 2020
  —— sqft lot
  1 car garage
  $195/sqft
  Listed 2 months ago
Property Description
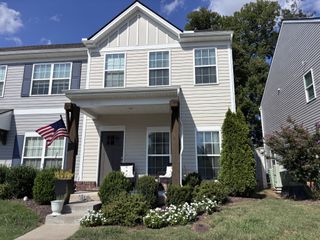
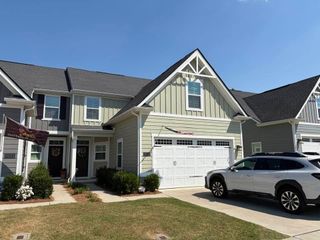
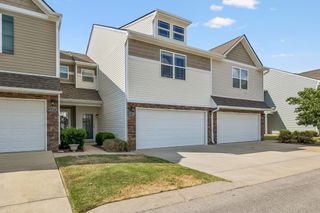
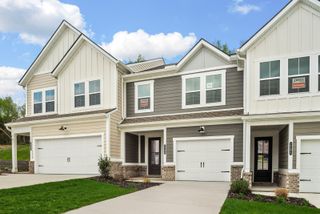
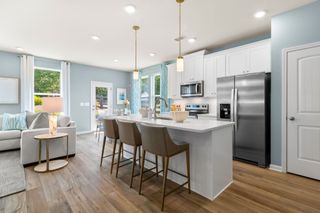
Stylish, move-in ready, and perfectly located! This beautifully maintained 3-bedroom, 2.5-bath townhome offers 1,772 sq. ft. of thoughtfully designed living space in one of Spring Hill’s most convenient locations. The open-concept floor plan features durable LVP flooring, abundant natural light, and a spacious kitchen with granite countertops, white cabinetry, and all appliances included—making it truly move-in ready. Upstairs, the generous primary suite offers a private retreat complete with an en-suite bath and ample closet space. Two additional bedrooms provide flexibility for family, guests, or a home office. Step outside to enjoy your covered front porch or relax in the private fenced patio, featuring a new privacy fence and backing to open green space for added peace and privacy. The attached one-car garage provides extra storage and convenience. Located just steps from a neighborhood park and only minutes from the new Publix, shopping, dining, and everyday conveniences, this home also offers quick access to I-65, making commutes to Franklin and Downtown Nashville a breeze. Whether you’re a first-time buyer, downsizing, or looking for a low-maintenance lifestyle in a prime location, this exceptional townhome checks all the boxes. Schedule your private showing today!
- Listing Status:
- Active
- Date Added:
- July 13, 2026
- Data Last Updated:
- September 25, 2026 at 12:18PM
- Listing Office:
- Keller Williams Realty Nashville/Franklin : 6157781818
- Listing Agent:
- Malanie Moreno : 6306694344
- MLS ID:
- 3278137

- Other Structures: PorchPatioCovered
- Parking: AttachedParking spaces: 3
- Roofing: Asphalt
- General: Two
- HOA Amenities: Park180.0Monthly
- Originating MLS: realtrac
- County: Maury CountyTN
- Zoning: 044 03300 005
- Utilities: Water Available
- Water: Public
- Sewer: Public Sewer
- Source: realtrac
This listing courtesy of Malanie Moreno , Keller Williams Realty Nashville/Franklin
Monthly Payment
- Principal & Interest $
- Property Taxes $
- Home Insurance $
- VA Funding Fee $

 New - 3 days ago