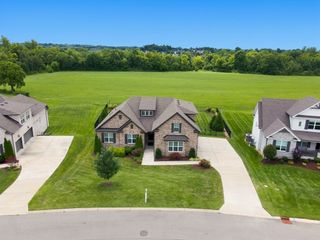
1094 Cantwell Pl, Spring Hill, TN 37174
- 5 beds |
- 4 baths |
- 3,656 sqft
 Single-Family Home
  Built in 2014
  0.43acre lot
 2 car garage
  $238/sqft
  Listed 1 month ago
Property Description
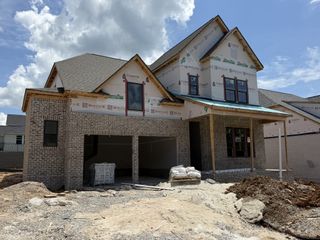
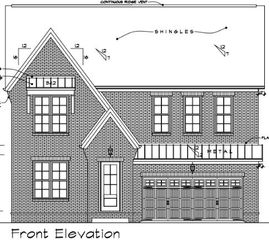

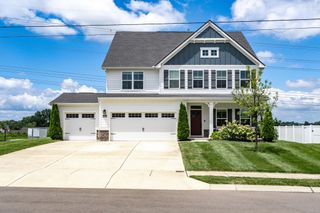
Welcome to this beautiful all-brick home nestled at the end of a quiet cul-de-sac in the highly desirable Belshire community of Spring Hill. Offering 5 bedrooms, 3.5 bathrooms, and a thoughtfully designed floor plan, this home provides the perfect balance of space, comfort, and functionality. The main level features a spacious primary suite, a dedicated home office, and a formal dining room, making it ideal for both everyday living and entertaining. The open living areas flow seamlessly into the outdoor living space where you'll find an impressive covered patio complete with lighting and a mounted TV—perfect for game days, gatherings, or relaxing evenings at home. Situated on a large lot, the fully fenced backyard backs to a peaceful tree line, providing added privacy and a beautiful natural backdrop. With its prime location in Belshire, spacious layout, and exceptional outdoor living area, this home is ready to welcome its next owners. Conveniently located near shopping, dining, schools, and all that Spring Hill has to offer, this is one you won't want to miss!
- Listing Status:
- Active
- Date Added:
- July 9, 2026
- Data Last Updated:
- August 10, 2026 at 5:18PM
- Listing Office:
- ATLAS GLOBAL REAL ESTATE : 6153645943
- Listing Agent:
- Salena Garza : 6153645943
- MLS ID:
- 3268496

- Other Structures: PorchPatioCovered
- Parking: Garage Door OpenerGarage Faces SideDrivewayParking spaces: 10
- General: Two
- HOA Amenities: SidewalksUnderground UtilitiesMaintenance Grounds65.0Quarterly
- Originating MLS: realtrac
- County: Williamson CountyTN
- Topography: Cul-De-SacLevel
- Zoning: 094167B B 01800 00004167B
- Fencing: Back Yard
- Utilities: Water Available
- Water: Public
- Sewer: Public Sewer
- Source: realtrac
This listing courtesy of Salena Garza , ATLAS GLOBAL REAL ESTATE
Monthly Payment
- Principal & Interest $
- Property Taxes $
- Home Insurance $
- VA Funding Fee $

 New - 2 days ago