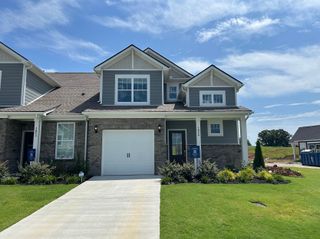
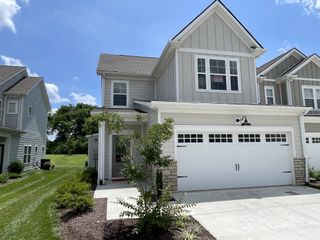
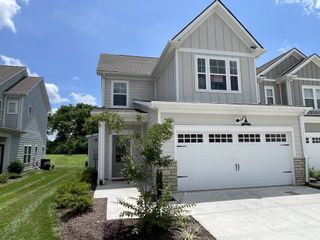
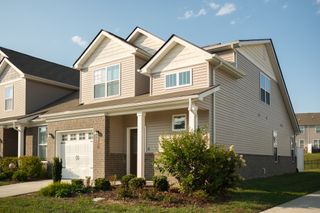
1197 June Wilde Rdg, Spring Hill, TN 37174
- 3 beds |
- 3 baths |
- 2,026 sqft
 Town Home
  Built in 2022
  2,614sqft lot
 2 car garage
  $202/sqft
  Listed 1 month ago
Property Description
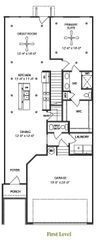
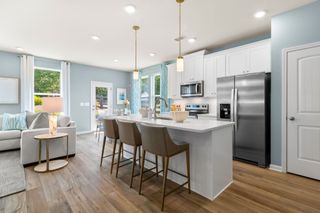
Better than new and perfectly suited as a personal residence, second home, or investment property! Built in 2022, this beautifully appointed townhome offers the benefits of newer construction along with thoughtful upgrades that make it truly move-in ready. The owners doubled the size of the patio and fully fenced the backyard, creating a private outdoor space perfect for relaxing, entertaining, or pets. Inside, high-end designer lighting in the living and dining areas and over the kitchen island elevates the space and add warmth and character. Window shades have been installed throughout, including blackout shades in all bedrooms. Additional upgrades include finished garage flooring, a refrigerator, and an AST alarm system with sensors on the windows, front door, garage entry door, and patio door. Enjoy low-maintenance living with access to the community pool and walking trails. Lawn care is included for both the front and backyard, along with maintenance of the front landscaping. Underground utilities add to the attractive streetscape. With 1197 June Wilde Ridge, the extras are already done! Enjoy the benefits of newer construction with stylish finishes, a private fenced backyard, expanded outdoor living space, window treatments, and thoughtful upgrades throughout...all without the added time and expense of making it your own.
- Listing Status:
- Active
- Date Added:
- August 22, 2026
- Data Last Updated:
- September 25, 2026 at 7:18AM
- Listing Office:
- Compass RE : 6155160605
- Listing Agent:
- Paula Adams : 6155160605
- MLS ID:
- 3520484

- Other Structures: Patio
- Parking: Garage Faces FrontParking spaces: 2
- General: Two
- HOA Amenities: PoolSidewalksUnderground UtilitiesTrail(s)Maintenance GroundsRecreation Facilities215.0Monthly
- Originating MLS: realtrac
- County: Maury CountyTN
- Topography: Level
- Zoning: 029I J 01500 000
- Fencing: Back Yard
- Utilities: Electricity AvailableWater Available
- Water: Public
- Sewer: Public Sewer
- Source: realtrac
This listing courtesy of Paula Adams , Compass RE
Monthly Payment
- Principal & Interest $
- Property Taxes $
- Home Insurance $
- VA Funding Fee $

 New - 3 days ago