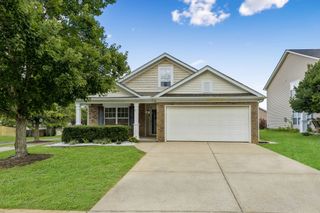
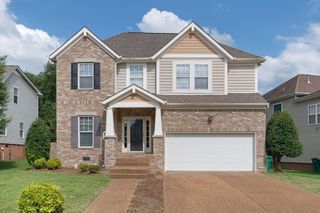
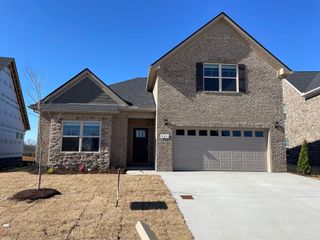
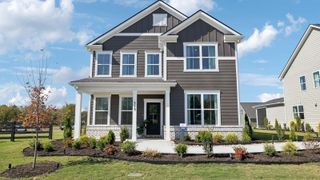
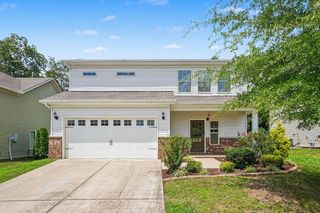
1230 Baker Creek Dr, Spring Hill, TN 37174
- 3 beds |
- 3 baths |
- 2,205 sqft
 Single-Family Home
  Built in 2003
  7,405sqft lot
 2 car garage
  $193/sqft
  Listed 1 month ago
Property Description
Welcome to 1230 Baker Creek Dr., a charming home in the heart of Spring Hill offering the perfect combination of space, comfort, and location. Zoned for highly sought-after Williamson County Schools, this 3-bedroom, 2.5-bath home is an incredible opportunity in one of Middle Tennessee's most desirable communities. Relax on the inviting covered front porch before stepping inside to fresh interior paint, stainless steel appliances, and abundant natural light. The main level features a dedicated office, a formal dining room, and a spacious living area perfect for everyday living and entertaining. The oversized primary suite offers a true retreat with separate his-and-her walk-in closets. Upstairs, you'll find an oversized bonus room currently being used as a bedroom suite, offering exceptional flexibility as a guest suite, media room, home office, or playroom. Step outside to a large deck overlooking the expansive fenced backyard with a peaceful wooded view—perfect for entertaining, children, or pets. Additional features include a two-car garage and plenty of outdoor space to enjoy. Move-in ready with room to add your own personal touches, this home is priced to sell and offers outstanding value in a prime Spring Hill location. Don't miss your chance to make it yours!
- Listing Status:
- Active
- Date Added:
- July 7, 2026
- Data Last Updated:
- August 10, 2026 at 11:20PM
- Listing Office:
- Synergy Realty Network, LLC : 6155573470
- Listing Agent:
- Michael G Campbell, CBA®,CELA®,CBDA®,NHCP®,CREM®,PREN®,SCS® : 6155573470
- MLS ID:
- 3261965

- General: Smart Lock(s)
- Other Structures: PorchPatioCovered
- Parking: Garage Door OpenerGarage Faces FrontParking spaces: 6
- Roofing: Asphalt
- General: Two
- HOA Amenities: 20.0Monthly
- Originating MLS: realtrac
- County: Williamson CountyTN
- Zoning: 094170A H 00500 00011170A
- Utilities: Natural Gas AvailableWater Available
- Water: Public
- Sewer: Public Sewer
- Source: realtrac
This listing courtesy of Michael G Campbell, CBA®,CELA®,CBDA®,NHCP®,CREM®,PREN®,SCS® , Synergy Realty Network, LLC
Monthly Payment
- Principal & Interest $
- Property Taxes $
- Home Insurance $
- VA Funding Fee $