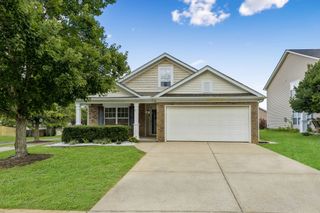
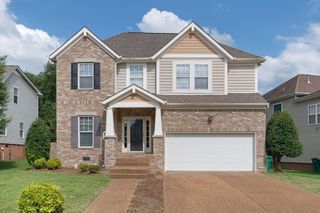
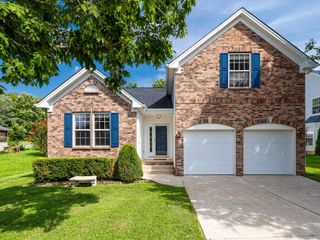
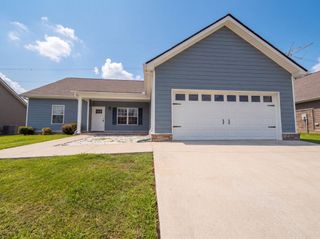
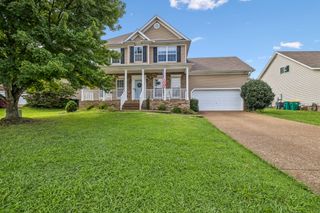
1034 Keeneland Dr, Spring Hill, TN 37174
- 3 beds |
- 3 baths |
- 1,952 sqft
 Single-Family Home
  Built in 2017
  7,405sqft lot
 2 car garage
  $205/sqft
  Listed 17 days ago
Property Description
Welcome to 1034 Keeneland Drive, where style, comfort, and unbeatable value come together in the heart of Spring Hill! This move-in-ready 3-bedroom, 2.5-bath home features a bright, open-concept layout that’s perfect for both everyday living and effortless entertaining. The kitchen is equipped with stainless steel appliances, a gas range, and flows seamlessly into the main living area. Brand-new luxury vinyl plank flooring throughout the home adds a fresh, modern touch, while upstairs you’ll find spacious bedrooms, including a comfortable primary suite with tray ceilings and a walk-in tile shower. Step outside to enjoy the privacy of backing to peaceful green space with no rear neighbors. Sidewalk-lined streets and a nearby cul-de-sac create the perfect setting for evening strolls, bike rides, and outdoor play. Zoned for the highly sought-after Battle Creek Middle and Battle Creek High School, this home is also just minutes from shopping, dining, and convenient access to I-65. With thoughtful updates, an unbeatable location, and exceptional value, 1034 Keeneland Drive is one of the best opportunities on the market in Spring Hill. Don’t miss your opportunity to make it yours!
- Listing Status:
- Active
- Date Added:
- July 26, 2026
- Data Last Updated:
- August 10, 2026 at 6:18PM
- Listing Office:
- Zach Taylor Real Estate : 6154918310
- Listing Agent:
- Shelby Miles : 6154918310
- MLS ID:
- 3306417

- Other Structures: Patio
- Parking: Garage Door OpenerGarage Faces FrontDrivewayParking spaces: 2
- Roofing: Asphalt
- General: Two
- HOA Amenities: SidewalksMaintenance Grounds25.0Monthly
- Originating MLS: realtrac
- County: Maury CountyTN
- Topography: ClearedCul-De-SacLevel
- Zoning: 044B B 00300 000
- View: Trees/WoodsView
- Utilities: Electricity AvailableNatural Gas AvailableWater Available
- Water: Public
- Sewer: Public Sewer
- Source: realtrac
This listing courtesy of Shelby Miles , Zach Taylor Real Estate
Monthly Payment
- Principal & Interest $
- Property Taxes $
- Home Insurance $
- VA Funding Fee $