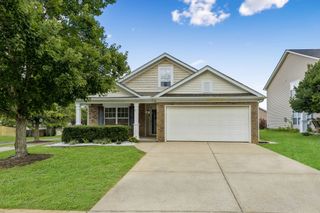
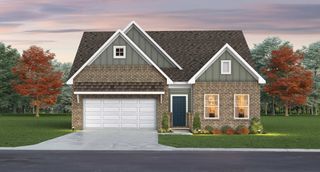
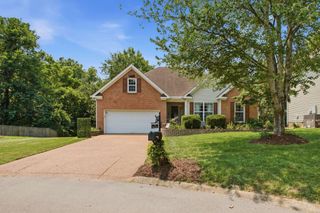
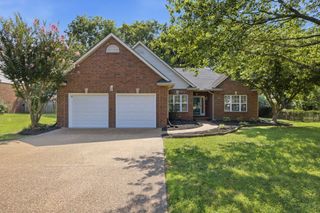
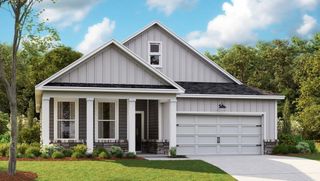
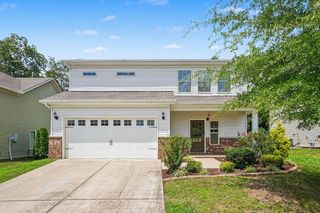
2268 Dewey Dr, Spring Hill, TN 37174
- 3 beds |
- 3 baths |
- 1,683 sqft
 Single-Family Home
  Built in 2005
  8,712sqft lot
 2 car garage
  $254/sqft
  Listed 21 days ago
Property Description
Welcome home to this beautiful Spring Hill residence, perfectly blending comfort, functionality, and an unbeatable location. Zoned for highly acclaimed Williamson County Schools, this 3-bedroom, 2.5-bath home offers an exceptional opportunity to own in one of Middle Tennessee’s most sought-after communities. Walking distance to Elementary school, Recreational Center and the Downtown/Main Street area. Relax on the welcoming covered front porch before stepping inside to an open-concept floor plan designed for both everyday living and entertaining. Whole house freshly painted with new carpet upstairs. The spacious kitchen features granite countertops, stainless steel appliances, abundant cabinetry, and a breakfast bar overlooking the main living area filled with natural light. The oversized primary suite provides a peaceful retreat with plenty of space to unwind, while two additional bedrooms offer flexibility for family, guests, or a home office with built-in Murphy bed. A separate dining area overlooks the private backyard, creating the perfect setting for family meals or morning coffee. Step outside to enjoy the expansive, fully fenced backyard with a covered patio—ideal for entertaining, grilling, or relaxing in the afternoons under the shade year-round. The generous yard provides plenty of room for children, pets, gardening, or future outdoor amenities. Conveniently located just minutes from shopping, dining, parks, and major commuter routes, this move-in-ready home combines the best of suburban living with everyday convenience. Don’t miss your opportunity to make this exceptional home yours!
- Listing Status:
- Active
- Date Added:
- July 25, 2026
- Data Last Updated:
- August 10, 2026 at 8:20PM
- Listing Office:
- Epique Realty : 6157273105
- Listing Agent:
- Carrie Calvert : 8888933537
- MLS ID:
- 3306130

- Parking: Garage Faces FrontParking spaces: 2
- General: Two
- HOA Amenities: PlaygroundPoolMaintenance Grounds44.0Monthly
- Originating MLS: realtrac
- County: Williamson CountyTN
- Topography: Level
- Zoning: 094167K C 01200 00011167K
- Fencing: Back Yard
- Utilities: Water Available
- Water: Public
- Sewer: Public Sewer
- Source: realtrac
This listing courtesy of Carrie Calvert , Epique Realty
Monthly Payment
- Principal & Interest $
- Property Taxes $
- Home Insurance $
- VA Funding Fee $