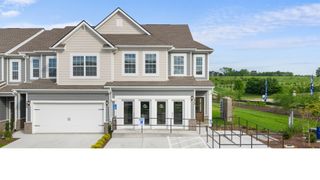
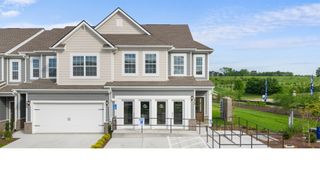
1232 June Wilde Rdg, Spring Hill, TN 37174
- 3 beds |
- 3 baths |
- 2,066 sqft
 Town Home
  Built in 2022
  2,614sqft lot
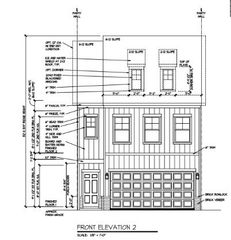
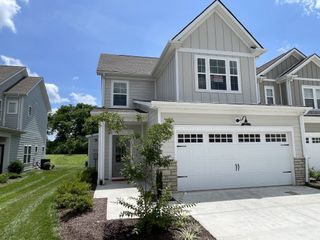
 2 car garage
  $198/sqft
  Listed 19 days ago
Property Description
WHAT A DEAL! Better than new with incredible high-end upgrades throughout—plus the option for a 5.25% starting interest rate! Seller offering credit of $4000 for closing costs! This move-in-ready townhome in desirable Harvest Point Heights is an EXCEPTIONAL primary residence or a turnkey INVESTMENT opportunity for a high-yield rental property! Step inside to a bright, sunlit main level featuring wide-plank flooring, electronic blinds, custom art lighting, and a designer kitchen equipped with quartz countertops, premium cabinetry with sleek black hardware, and stainless steel appliances. The spacious living area flows seamlessly to an outdoor patio and a private backyard that opens directly onto a scenic walking trail and open common space with absolutely NO REAR NEIGHBORS—a rare find in a community this size. Upstairs, the expansive primary suite boasts a modern accent wall, a custom walk-in closet, and a spa-worthy bathroom, accompanied by two additional bedrooms with custom closets, a full guest bath, a convenient laundry room with an upstairs central vacuum system, and a versatile large loft perfect for a home office or recreation room. Even the two-car garage is a showstopper, fully outfitted with custom cabinetry and a built-in sink. Harvest Point Heights residents enjoy resort-style amenities, including a pool, open-air cabana, pocket parks, dog park, community garden, playground, and miles of walking trails, all ideally located just minutes from I-65, local shopping and dining, and a quick commute to Franklin, Cool Springs, or Nashville.
- Listing Status:
- Active
- Date Added:
- July 23, 2026
- Data Last Updated:
- August 10, 2026 at 4:20PM
- Listing Office:
- Compass : 6158622015
- Listing Agent:
- Ashlea Pflug : 6158622015
- MLS ID:
- 3304651

- Other Structures: Patio
- Parking: Garage Faces FrontDrivewayParking LotParking spaces: 5
- Roofing: Asphalt
- General: Two
- HOA Amenities: Dog ParkParkPlaygroundPoolSidewalksUnderground UtilitiesTrail(s)Maintenance StructureMaintenance GroundsRecreation Facilities225.0Monthly
- Originating MLS: realtrac
- County: Maury CountyTN
- Topography: Level
- Zoning: 029I J 02800 000
- Fencing: Partial
- Utilities: Electricity AvailableWater Available
- Water: Public
- Sewer: Public Sewer
- Source: realtrac
This listing courtesy of Ashlea Pflug , Compass
Monthly Payment
- Principal & Interest $
- Property Taxes $
- Home Insurance $
- VA Funding Fee $