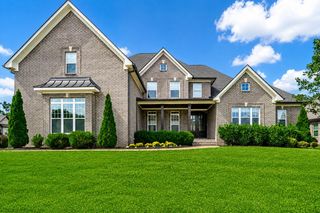
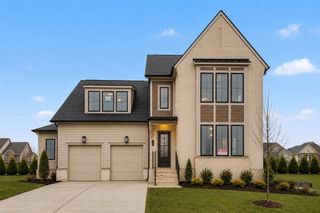
1432 Round Hill Lane, Spring Hill, TN 37174
- 6 beds |
- 5 baths |
- 4,313 sqft
 Single-Family Home
  Built in 2026
  0.25acre lot
 3 car garage
  $255/sqft
  Listed 5 months ago
Property Description
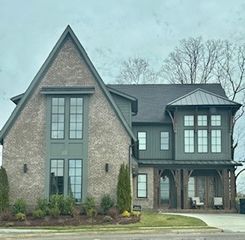
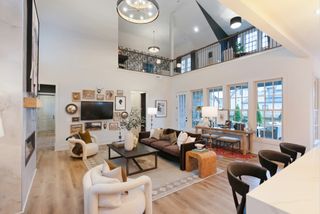
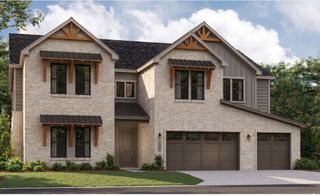
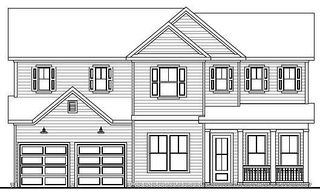
This Caney is breaking ground and ready for you to make design choices, at our brand new Toll Brothers Design Studio. The captivating Caney home design begins with a striking two-story foyer that leads into a soaring great room with access to an elegant two-story outdoor living space. Seamlessly connected to the bright casual dining area, the kitchen features a spacious island with breakfast bar, abundant counter and cabinet space, and a walk-in pantry. A first-floor primary bedroom is a private retreat, complete with a large walk-in closet and a luxurious bathroom featuring dual vanities, a spa-like shower with seat, walk-in linen storage, and a private water closet. A beautiful bedroom suite with a walk-in closet provides the perfect space for guests or family. Upstairs reveals an airy loft, a media room( could be covert into a 6th bedroom), and three secondary bedrooms with walk-in closets. Two of these bedrooms share a bath with a separate vanity area, and the other is located near a full hall bath. Additional desirable features of this home include an everyday entry off the garage, and a convenient first-floor powder room and laundry space. True elegance can only come from America's Luxury Homebuilder. Toll Brothers would like to welcome you to come explore our beautiful homes tucked away in the August Park community here in Spring Hill. Price shown includes base cost, lot premium, structural and does not reflect design choices. Contact sales team for more information. All information deemed accurate; buyers to verify. Take advantage of $10,000 closing cost tied incentive to Toll Brother's Mortgage Company. Plus $50,000 in Flex cash. Offers are subject to change at any time. Photos and/or renderings are for representational purposes and floorplans may vary in elevation and size.
- Listing Status:
- Active
- Date Added:
- February 16, 2026
- Data Last Updated:
- August 11, 2026 at 1:21PM
- Listing Office:
- Toll Brothers Real Estate, Inc : 6292863806
- Listing Agent:
- Katie Terwilliger : 6787862960
- MLS ID:
- 3131325

- Style: Traditional
- Other Structures: PatioCovered
- Parking: Garage Door OpenerGarage Faces FrontParking spaces: 3
- Roofing: Asphalt
- General: Two
- HOA Amenities: PoolSidewalksUnderground UtilitiesMaintenance GroundsRecreation FacilitiesTrash250.0Quarterly
- Originating MLS: realtrac
- County: Williamson CountyTN
- Utilities: Natural Gas AvailableWater Available
- Water: Public
- Sewer: Public Sewer
- Source: realtrac
This listing courtesy of Katie Terwilliger , Toll Brothers Real Estate, Inc
Monthly Payment
- Principal & Interest $
- Property Taxes $
- Home Insurance $
- VA Funding Fee $