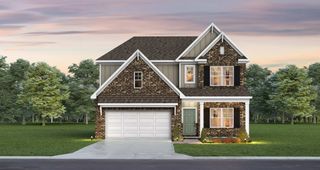
1727 Humphreys Gln, Spring Hill, TN 37174
- 3 beds |
- 3 baths |
- 2,212 sqft
 Single-Family Home
  Built in 2022
  6,098sqft lot
 2 car garage
  $276/sqft
  Listed 5 months ago
Property Description
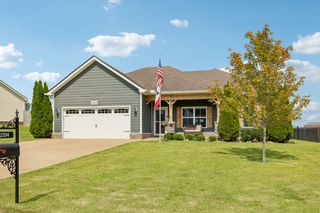
PRICE DROP! COME SEE THIS BEAUTIFUL LIKE NEW HOME!! Modern layout centered around an open-concept living area, where the kitchen serves as the hub of the home. Equipped with quartz countertops, a gas range, stainless steel appliances, and a central island, the kitchen overlooks the main dining and family spaces for a cohesive feel. The primary suite is positioned on the main level for convenience, highlighted by tray ceilings and a private bathroom featuring double vanities, a makeup station, and a large walk-in closet. The floor plan also includes a dedicated office space, providing a quiet area for professional tasks. Upstairs, a versatile bonus room offers additional living space alongside the third bedroom and bath with accessible attic storage for organization. The exterior includes a covered rear patio, a front porch to sit and enjoy your coffee and a beautiful landscaped backyard, offering a private outdoor area for relaxation. Throughout the home, neutral finishes and contemporary fixtures create a balanced aesthetic that is ready for personalization. This property combines practical design elements with quality construction to offer a comfortable and streamlined living environment. And endless amenities to enjoy! Come and see today! 24 Hour right of refusal is currently in place.
- Listing Status:
- Active
- Date Added:
- March 12, 2026
- Data Last Updated:
- August 11, 2026 at 7:20AM
- Listing Office:
- Compass : 6303348141
- Listing Agent:
- Patti Wolf : 6303348141
- MLS ID:
- 3147872

- Style: Ranch
- Other Structures: PorchPatioCovered
- Parking: Garage Door OpenerGarage Faces FrontParking spaces: 2
- Roofing: Asphalt
- General: One
- HOA Amenities: Maintenance GroundsRecreation Facilities325.0Monthly
- Originating MLS: realtrac
- County: Maury CountyTN
- Zoning: 028P D 05100 000
- Utilities: Electricity AvailableNatural Gas AvailableWater Available
- Water: Public
- Sewer: Public Sewer
- Source: realtrac
This listing courtesy of Patti Wolf , Compass
Monthly Payment
- Principal & Interest $
- Property Taxes $
- Home Insurance $
- VA Funding Fee $

 New - 1 day ago