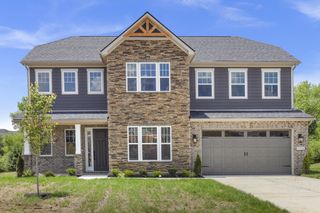
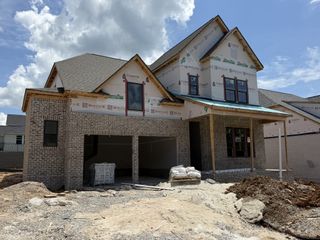
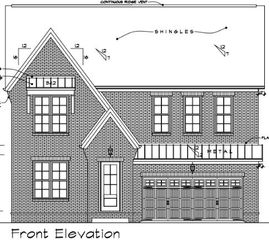
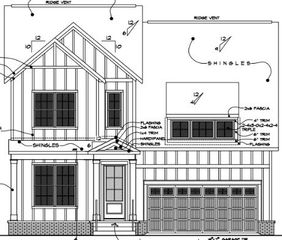

1919 Kittemer Ln, Spring Hill, TN 37174
- 4 beds |
- 3 baths |
- 3,204 sqft
 Single-Family Home
  Built in 2017
  0.29acre lot
 3 car garage
  $306/sqft
  Listed 18 days ago
Property Description
Experience exceptional craftsmanship, timeless design, and resort-style living in this beautifully updated Landmark custom home. Offering the perfect blend of luxury and comfort, this meticulously maintained residence is truly move-in ready. Designed for both everyday living and entertaining, the chef’s kitchen features a gas stove top, double ovens, abundant cabinetry, premium finishes, and opens seamlessly to the spacious living areas. The highly desirable floor plan includes two bedrooms on the main level, a generous bonus room with a wet bar, and thoughtfully designed spaces filled with natural light. The current owners have transformed this home with extensive high-end improvements, including fresh interior paint, designer lighting throughout, professionally curated interior design, and an upgraded screened porch that serves as an elegant outdoor living space. Step outside to your private backyard retreat featuring an in-ground swimming pool, relaxing hot tub, professionally landscaped fenced yard, and plenty of room to entertain or unwind. It’s the kind of outdoor space typically found in homes well above this price point. Enjoy outstanding neighborhood amenities including a community clubhouse, swimming pool, stocked fishing lake, and nearby park, all just a short walk from your front door. From its custom finishes and designer upgrades to its incredible outdoor oasis and sought-after location, this home delivers a luxury lifestyle rarely available at this price. Don’t miss this exceptional opportunity. **A premium incentive: Qualified buyers may receive up to 1% to use towards closing costs and/or interest rate buy down when financing with the seller’s preferred mortgage broker. Subject to loan approval and program guidelines.**
- Listing Status:
- Active
- Date Added:
- July 24, 2026
- Data Last Updated:
- August 10, 2026 at 4:20PM
- Listing Office:
- Zach Taylor Real Estate : 4199571713
- Listing Agent:
- Kimberly Harless : 4199571713
- MLS ID:
- 3305313

- Style: Other
- Other Structures: ScreenedPatioCovered
- Pool: In Ground
- Parking: Garage Door OpenerGarage Faces SideDrivewayParking spaces: 9
- Roofing: Asphalt
- General: Two
- HOA Amenities: ClubhousePlaygroundPoolSidewalks62.0Monthly
- Originating MLS: realtrac
- County: Williamson CountyTN
- Topography: Level
- Zoning: 094167I A 00700 00004167H
- Fencing: Back Yard
- Utilities: Water Available
- Water: Public
- Sewer: Public Sewer
- Source: realtrac
This listing courtesy of Kimberly Harless , Zach Taylor Real Estate
Monthly Payment
- Principal & Interest $
- Property Taxes $
- Home Insurance $
- VA Funding Fee $

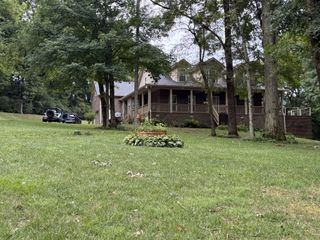
 New - 1 day ago