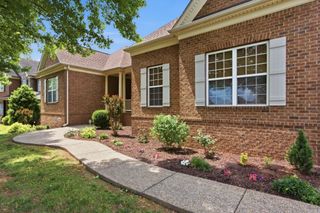
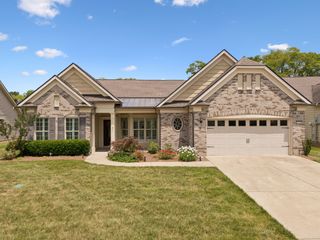
125 Carr Dr, Spring Hill, TN 37174
- 3 beds |
- 3 baths |
- 3,345 sqft
 Single-Family Home
  Built in 2007
  3.34acre lot
 6 car garage
  $306/sqft
  Listed 1 day ago
Property Description
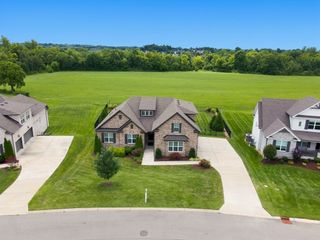
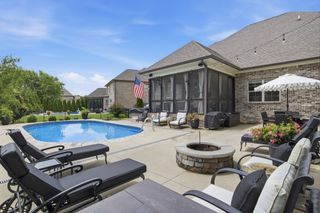
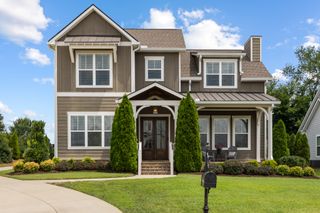
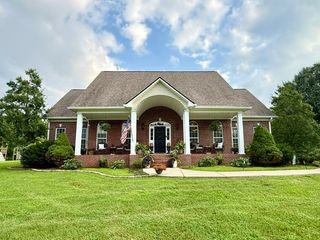
Welcome to your own private retreat! Tucked away at the end of a long, concrete driveway, this beautiful estate offers exceptional privacy and a peaceful escape from the everyday hustle and bustle. Set on a sprawling 3.34-acre lot surrounded by mature trees, this property delivers the perfect combination of secluded country living and everyday convenience. Step inside to a beautifully updated interior designed for comfortable, modern living. The spacious floor plan features 3 bedrooms plus a bonus room over the garage that could easily serve as a 4th bedroom, beautiful hardwood flooring, and thoughtfully updated bathrooms. At the heart of the home is a renovated kitchen that opens to a bright, inviting living space complete with a wood-burning fireplace—perfect for relaxing or gathering with family and friends. The outdoor living spaces are just as impressive. A magnificent, deep covered front porch provides the perfect spot for morning coffee, while expansive side and back decks create exceptional space for entertaining. A screened-in area directly off the dining room makes outdoor dining and relaxing enjoyable in any season. The property is loaded with additional features, including a four-car garage/shop in addition to the attached two-car garage, a chicken coop (chickens negotiable), a safe room located in the walk-in crawl space, two firepits, and beautiful mature landscaping. With room to spread out, incredible privacy, extensive garage and workshop space, and beautifully updated living areas, this home truly has it all. If you’re looking for a private estate where you can enjoy the peace and quiet of the country while still being close to everything you need, this one is a must-see! Professional pics coming soon.
- Listing Status:
- Active
- Date Added:
- August 10, 2026
- Data Last Updated:
- August 10, 2026 at 3:19PM
- Listing Office:
- Benchmark Realty, LLC : 6159699687
- Listing Agent:
- Cindy Porter : 6159699687
- MLS ID:
- 3501353

- General: Storm Shelter
- Other Structures: PorchDeckScreenedPatioCovered
- Parking: AttachedParking spaces: 6
- Roofing: Asphalt
- General: Two
- Originating MLS: realtrac
- County: Maury CountyTN
- Topography: PrivateWooded
- Zoning: 029A B 00900 000
- View: Trees/WoodsView
- Utilities: Water Available
- Water: Public
- Sewer: Septic Tank
- Source: realtrac
This listing courtesy of Cindy Porter , Benchmark Realty, LLC
Monthly Payment
- Principal & Interest $
- Property Taxes $
- Home Insurance $
- VA Funding Fee $