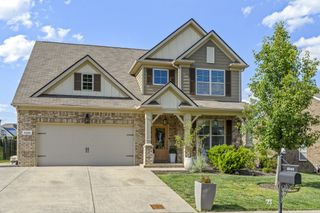
2008 Flocking Dr, Spring Hill, TN 37174
- 5 beds |
- 4 baths |
- 3,358 sqft
 Single-Family Home
  Built in 2005
  9,583sqft lot
 2 car garage
  $179/sqft
  Listed 4 months ago
Property Description
Tucked away on a quiet side street in Burtonwood, this spacious and versatile home offers comfort, functionality, and outdoor living. Backing to an expansive HOA-maintained green space with open land and mature trees, you’ll enjoy peaceful views, added privacy, and no rear neighbors, creating a backyard setting that’s hard to find. Residents also enjoy access to Burtonwood’s community pool and neighborhood events throughout the year, offering opportunities to connect with neighbors and enjoy an active community lifestyle. Designed for both everyday living and entertaining, the backyard also features an easy-maintenance aggregate patio and a dedicated gas line for your grill, making it the perfect place to gather with family and friends. Inside, the kitchen is the heart of the home, showcasing granite countertops, a gas oven range, a pantry, and a spacious eat-in dining area. With 5 generously sized bedrooms, including two private en-suites, one on the main level and one upstairs, this home offers exceptional flexibility for multi-generational living, guests, or growing families. Just off the main living area, an additional flex room can easily serve as a formal dining room, sitting room, playroom, or library. A dedicated office enclosed by French doors provides a quiet work-from-home retreat or study space. Upstairs, four spacious bedrooms surround a large bonus room wired for in-wall surround sound, creating the ideal media room, game room, or additional living area. Every bedroom features a walk-in closet, and abundant storage continues with multiple linen closets and a large laundry room complete with a utility sink. From the flexible floor plan and abundant storage to the beautiful green space views and outdoor living areas, this Burtonwood home offers the space, comfort, and versatility to fit every stage of life.
- Listing Status:
- Active
- Date Added:
- June 3, 2026
- Data Last Updated:
- August 11, 2026 at 5:19AM
- Listing Office:
- Nashville Realty Group : 6155949679
- Listing Agent:
- Jamie Wright : 6155949679
- MLS ID:
- 3229277

- Other Structures: Patio
- Parking: Garage Faces FrontParking spaces: 2
- General: Two
- HOA Amenities: PoolSidewalksUnderground UtilitiesRecreation Facilities43.0Monthly
- Originating MLS: realtrac
- County: Williamson CountyTN
- Zoning: 094170B J 03100 00011170B
- Utilities: Water Available
- Water: Public
- Sewer: Public Sewer
- Source: realtrac
This listing courtesy of Jamie Wright , Nashville Realty Group
Monthly Payment
- Principal & Interest $
- Property Taxes $
- Home Insurance $
- VA Funding Fee $

 New - 3 days ago