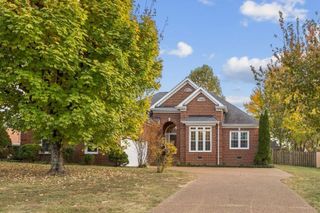
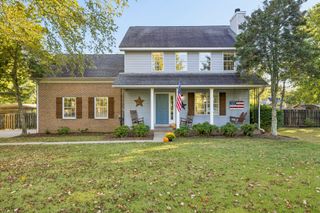
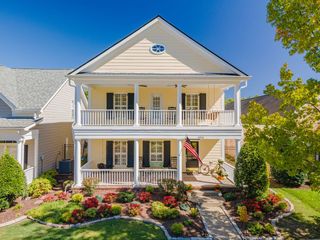
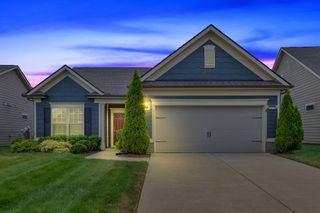
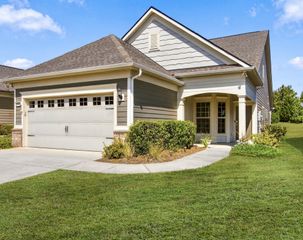
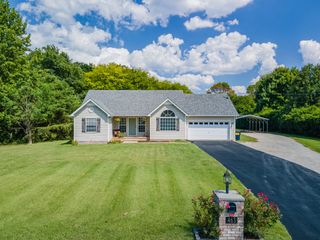
2207 Henderson Dr, Spring Hill, TN 37174
- 2 beds |
- 2 baths |
- 1,844 sqft
 Single-Family Home
 Built in 2019
 0.25acre lot
 2 car garage
 $366/sqft
 Listed 1 month ago
Property Description
Welcome to 2207 Henderson Dr, a beautifully appointed one-level home in Del Webb Southern Springs, Spring Hill’s sought-after 55+ active adult community. The popular Abbeyville floor plan offers 2 bedrooms, 2 full baths, a dedicated office and sunroom off of the kitchen. Hardwood flooring flows throughout the main living areas with no carpet, while crown molding, upgraded trim, a cozy gas fireplace, and abundant natural light create a warm and inviting atmosphere. The fenced backyard backs to open agricultural land, offering a peaceful setting and added privacy. The spacious kitchen features white painted maple cabinetry, granite countertops, a tile backsplash, under-cabinet lighting, soft-close drawers, roll-out trays, stainless steel appliances, a gas cooktop, direct-vent hood, and a raised dishwasher for added convenience. Whole home water filtration and reverse osmosis has been added. Additional highlights include a motorized lift to the spacious attic storage and an extended, painted and insulated two-car garage. A gas line stub-out makes outdoor grilling easy, while the sunroom provides a comfortable place to relax and enjoy the serene surroundings. Enjoy mature landscaping and a private patio, with front and back yard maintenance handled by the HOA. An owner-installed irrigation system with a timer adds convenience—a feature not found in every unit. Enjoy the exceptional lifestyle Southern Springs is known for, centered around an impressive 20,000-square-foot clubhouse and an extensive collection of recreational amenities. Residents can enjoy indoor and outdoor swimming pools, fitness facilities, pickleball and tennis courts, walking trails, and a variety of opportunities to stay active and connected. Conveniently located in Spring Hill with easy access to shopping, dining, healthcare, and major roadways, this move-in-ready home offers the perfect combination of low-maintenance living, quality finishes, and resort-style amenities.
- Listing Status:
- Active
- Date Added:
- October 17, 2026
- Data Last Updated:
- November 9, 2026 at 10:19PM
- Listing Office:
- C & S Residential : 6158046745
- Listing Agent:
- Kyle Shults : 6158046745
- MLS ID:
- 3612810

- Style: Ranch
- Other Structures: PatioCovered
- Parking: Garage Faces FrontParking spaces: 2
- Roofing: Shingle
- General: One
- HOA Amenities: Fifty Five and Up CommunityClubhouseFitness CenterPickleball Court(s)PoolTennis Court(s)Underground UtilitiesTrail(s)Maintenance GroundsRecreation FacilitiesTrash325.0Monthly
- Originating MLS: realtrac
- County: Maury CountyTN
- Topography: Level
- Zoning: 043A C 01100 000
- View: Trees/WoodsView
- Fencing: Back Yard
- Utilities: Natural Gas AvailableWater Available
- Water: Public
- Sewer: Public Sewer
- Source: realtrac
This listing courtesy of Kyle Shults , C & S Residential
Monthly Payment
- Principal & Interest $
- Property Taxes $
- Home Insurance $
- VA Funding Fee $