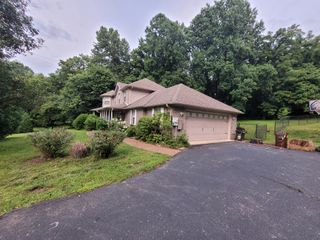
2236 Headwaters Dr, Spring Hill, TN 37174
- 3 beds |
- 5 baths |
- 2,515 sqft
 Single-Family Home
  Built in 2026
  0.26acre lot
 2 car garage
  $266/sqft
  Listed 1 month ago
Property Description
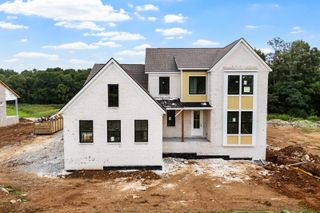
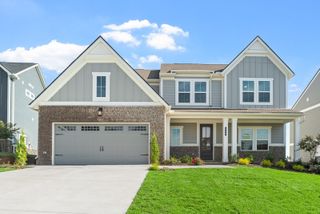
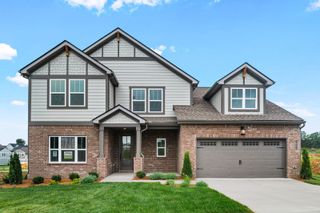
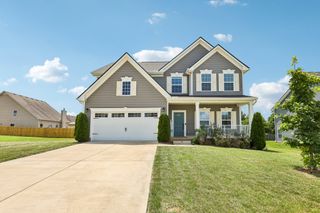
Welcome to the Collinsville III floor plan in Marlons Creek! This home is scheduled to be finished by December 2026 and is a beautifully designed front-entry garage home offered by Regent Homes. Boasting approximately 2,515 living square feet (3,262 total covered sq. ft.), this thoughtfully planned layout perfectly balances sophisticated entertaining spaces with private retreats. Step through the inviting front porch and foyer into an open, flowing first level. The sprawling Great Room (15’8 x15’9) serves as the heart of the home, adjacent to a bright Breakfast Nook (13’4 x 10’0) and a gourmet Kitchen (11'5 x 16'3) complete with a dedicated pantry and a convenient butler's pantry. Host formal gatherings in the distinct Dining Room (11’0 x 13’1), seamlessly connected to the kitchen area. The spacious, main-level Primary Suite (17’0 x 14’1) offers a peaceful escape, isolated from the secondary bedrooms for maximum privacy. The first level features two additional generously sized bedrooms: Bedroom 2 (11’4 x 12’4) and Bedroom 3 (11’4 x 12’4). You will also find a massive Bonus Room (16’1 x 16’5) upstairs on the second level, perfect for a media room, home gym, or play space. Enjoy your morning coffee or relax in the evenings on the spacious Rear Covered Porch (185 sq. ft.). A main-level laundry area, coat closets, an attached 2-car garage (19’9 x 20’0), and 3.5 total baths ensure there is plenty of room and convenience for everyone. Call or text to set up a showing!
- Listing Status:
- Active
- Date Added:
- July 5, 2026
- Data Last Updated:
- August 11, 2026 at 12:21AM
- Listing Office:
- Regent Realty : 2487624018
- Listing Agent:
- Aric Descamps : 2487624018
- MLS ID:
- 3260666

- General: Smart Light(s)
- Other Structures: PorchPatioCovered
- Parking: Garage Door OpenerGarage Faces FrontDrivewayParking spaces: 2
- General: Two
- HOA Amenities: 60.0Monthly
- Originating MLS: realtrac
- County: Maury CountyTN
- Utilities: Electricity AvailableWater AvailableCable Connected
- Water: Public
- Sewer: Public Sewer
- Source: realtrac
This listing courtesy of Aric Descamps , Regent Realty
Monthly Payment
- Principal & Interest $
- Property Taxes $
- Home Insurance $
- VA Funding Fee $

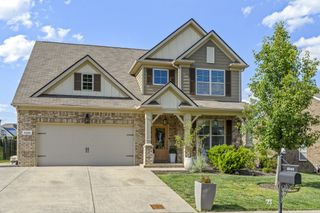
 New - 2 days ago