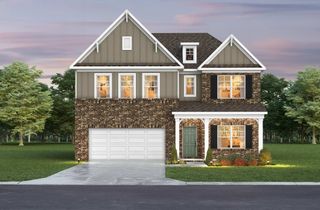
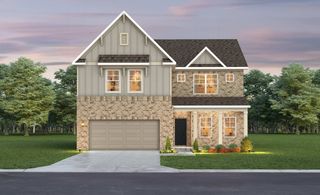
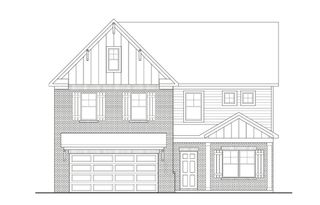
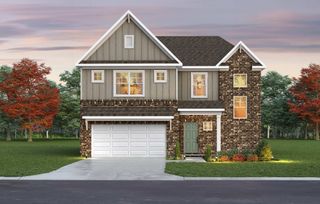
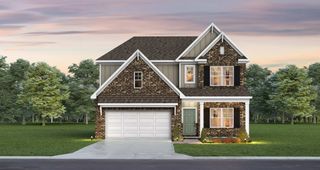
3000 Shandor St, Spring Hill, TN 37174
- 4 beds |
- 4 baths |
- 2,481 sqft
 Single-Family Home
  Built in 2021
  0.28acre lot
 3 car garage
  $243/sqft
  Listed 5 days ago
Property Description
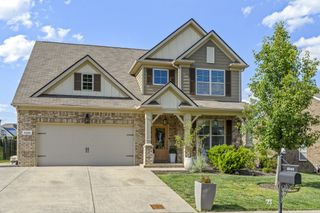
Welcome to this beautifully maintained 5yr old home in the sought after Harvest Point community in Spring Hill. Perfectly situated on a large beautifully landscaped corner lot. Relax on the spacious front porch or step outside to the screened in back deck overlooking the tastefully landscaped backyard that's complete with a firepit for your most relaxing evenings. This home offers 4 bedrooms, two of the bedrooms have en-suites, 3 full and 1 half bathrooms, his and hers walk in closets in the primary, spacious upstairs bonus area, wood floors on main level, gas and wood burning fireplace in the family room, tankless water heater installed less than a year ago, and so much more. Living in Harvest Point means enjoying the outstanding community amenities, including a resort style pool, playground, garden,dog park,walking trails by the pond and top rated small businesses. This community is conveniently located to shopping, entertainment,dining, and beautiful parks. This community is the perfect balance of conveniece and neighborhood charm. This move-in ready home offer space, quality and lifestyle you have been looking for. Buyer's and Buyer's agent to verify all pertinent information.
- Listing Status:
- Active
- Date Added:
- August 7, 2026
- Data Last Updated:
- August 10, 2026 at 5:18PM
- Listing Office:
- Benchmark Realty, LLC : 6154961279
- Listing Agent:
- Sandy Spittle : 6154961279
- MLS ID:
- 3335964

- Style: Traditional
- Other Structures: PorchScreenedCovered
- Parking: Garage Faces SideParking spaces: 7
- Roofing: Shingle
- General: One
- HOA Amenities: Dog ParkPlaygroundPoolTrail(s)Maintenance GroundsInsuranceRecreation Facilities270.0Quarterly
- Originating MLS: realtrac
- County: Maury CountyTN
- Topography: Corner LotLevelSloped
- Zoning: 029H B 00700 000
- Utilities: Water Available
- Water: Public
- Sewer: Public Sewer
- Source: realtrac
This listing courtesy of Sandy Spittle , Benchmark Realty, LLC
Monthly Payment
- Principal & Interest $
- Property Taxes $
- Home Insurance $
- VA Funding Fee $

 New - 2 days ago