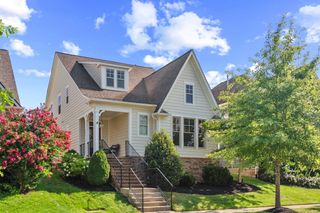
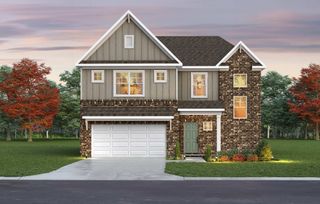
3016 Harrah Dr, Spring Hill, TN 37174
- 4 beds |
- 3 baths |
- 2,520 sqft
 Single-Family Home
  Built in 2000
  0.27acre lot
 2 car garage
  $244/sqft
  Listed 28 days ago
Property Description
JUST REDUCED to $615,000! * Welcome to this beautifully maintained all-brick home featuring 4 bedrooms and 2.5 baths in the Campbell Station community of Spring Hill * The well-appointed kitchen offers granite countertops, stainless steel appliances, a tiled backsplash, a walk-in pantry, and plenty of workspace for cooking and entertaining * Enjoy casual meals in the sunny breakfast nook, while the separate dining room offers the flexibility to serve as a formal dining space, home office, or additional flex room to fit your lifestyle * Just beyond, the living room features soaring vaulted ceilings and a cozy gas fireplace, creating a warm and inviting gathering space * The spacious main-level primary suite is a true retreat, featuring two large walk-in closets, an additional linen closet, two separate vanities, a tiled walk-in shower, and a relaxing jetted soaking tub * Upstairs, you'll find three generously sized bedrooms along with abundant closet space, including an oversized linen closet. The second full bath features a double vanity and tile flooring. Be sure to check out the oversized walk-out attic, accessed through the fourth bedroom closet, providing exceptional storage rarely found in homes of this size * Additional highlights include a dedicated laundry room with a utility sink, a convenient main-level powder room, roof is only 5 years old, HVACs new in '22 & '23, a brand-new water heater June 2026, and most windows already replaced for added peace of mind * Situated on a corner lot, the fenced backyard offers plenty of room to enjoy, with space to expand the fencing if desired and the garage features a new insulated garage door. Conveniently located less than five minutes from shopping, dining, and everyday conveniences, this home offers the perfect combination of comfort, functionality, and location.
- Listing Status:
- Active
- Date Added:
- July 17, 2026
- Data Last Updated:
- August 10, 2026 at 11:20PM
- Listing Office:
- Synergy Realty Network, LLC : 6158385547
- Listing Agent:
- Jennifer Pippin : 6158385547
- MLS ID:
- 3277703

- Other Structures: Patio
- Parking: AttachedParking spaces: 2
- General: Two
- HOA Amenities: Recreation Facilities57.0Monthly
- Originating MLS: realtrac
- County: Williamson CountyTN
- Topography: Level
- Zoning: 094153N B 01200 00011153N
- Fencing: Privacy
- Utilities: Water Available
- Water: Public
- Sewer: Public Sewer
- Source: realtrac
This listing courtesy of Jennifer Pippin , Synergy Realty Network, LLC
Monthly Payment
- Principal & Interest $
- Property Taxes $
- Home Insurance $
- VA Funding Fee $

 New - 18 hours ago