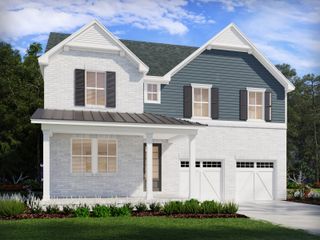
3196 Appian Way, Spring Hill, TN 37174
- 4 beds |
- 5 baths |
- 3,930 sqft
 Single-Family Home
  Built in 2009
  0.41acre lot
 3 car garage
  $223/sqft
  Listed 21 days ago
Property Description
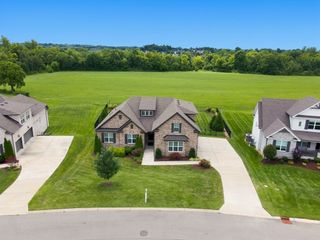
Perched to capture spectacular views, this exceptional home offers timeless craftsmanship and thoughtfully designed living spaces throughout. Step inside to soaring ceilings, sand-and-finish hardwood floors, extensive crown molding, and custom built-in shelving that create an elegant yet inviting atmosphere. The spacious living areas flow seamlessly into a well-appointed gourmet kitchen featuring granite countertops, stainless steel appliances, a large island with a built-in microwave, warming drawer, and wine cooler, plus a generous walk-in pantry for exceptional storage. New carpets, freshened up paint make this home ready to be yours! Upstairs, you'll find three spacious bedrooms, two full bathrooms, and a convenient half bath, along with walk-in closets and a versatile bonus room complete with its own half bath—perfect for movie nights, a game room, or flexible living space. A large upper-level landing provides ample room for a cozy sitting area, reading nook, or home office. Outside, the irrigated front and side yards are supplied by a private well, making it easy to maintain beautiful landscaping. The encapsulated crawl space offers a clean, well-maintained foundation that adds peace of mind. With quality finishes, functional upgrades, and breathtaking views both inside and out, this home is a rare opportunity to enjoy comfort, style, and exceptional livability.
- Listing Status:
- Active
- Date Added:
- July 23, 2026
- Data Last Updated:
- August 10, 2026 at 9:20PM
- Listing Office:
- Gray Fox Realty : 6155456018
- Listing Agent:
- Joey McCloskey : 6155456018
- MLS ID:
- 3303950

- Other Structures: PatioCovered
- Parking: Garage Door OpenerGarage Faces SideParking spaces: 3
- General: Two
- HOA Amenities: Sidewalks60.0Monthly
- Originating MLS: realtrac
- County: Williamson CountyTN
- Zoning: 094166P F 02400 00011166P
- Fencing: Back Yard
- Utilities: Electricity AvailableWater Available
- Water: Public
- Sewer: Public Sewer
- Source: realtrac
This listing courtesy of Joey McCloskey , Gray Fox Realty
Monthly Payment
- Principal & Interest $
- Property Taxes $
- Home Insurance $
- VA Funding Fee $

 New - 3 days ago