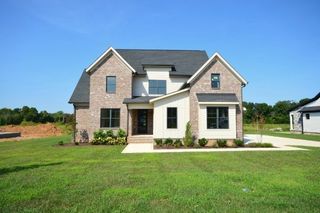
4005 Black Bird Ct, Spring Hill, TN 37174
- 6 beds |
- 6 baths |
- 4,174 sqft
 Single-Family Home
  Built in 2021
  0.52acre lot
 4 car garage
  $275/sqft
  Listed 2 months ago
Property Description
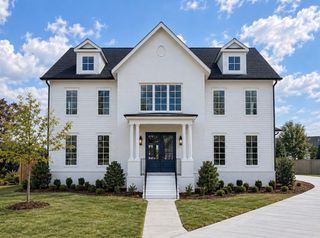
Set on a quiet cul-de-sac lot of just over half an acre, this remarkable home in The Cove pairs timeless design with generous living spaces, a private pool, and true resort-style outdoor living. At over 4,100 square feet with a four-car garage and a thoughtfully designed layout, it delivers a level of space and amenities that's increasingly rare in The Cove, with a current price point that offers exceptional value within the neighborhood. Five bedrooms, five and a half bathrooms, a dedicated office, a spacious playroom, and whole-house water filtration make everyday living and effortless entertaining equally easy. The main-level primary suite offers a private retreat with a beautifully appointed en suite bath. Step outside to a backyard designed for year-round enjoyment. The saltwater sport-style heated pool, for on-demand comfort, delivers year-round enjoyment, and the screened-in porch is the perfect spot to take in Tennessee's stunning sunsets. The four-car garage setup includes an attached carriage garage with tall, car lift-ready ceilings for added flexibility. Just minutes from I-65 and the new Publix, and just around the corner from Fischer Park (with its walking trail, splash pad, youth sports leagues, and community events) this home sits in one of Spring Hill's most coveted neighborhoods, with easy access to shopping, dining, and commuter routes. Generous living spaces, exceptional outdoor amenities, and a location that's hard to beat make this a home built to be enjoyed for years to come. **3D Matterport Available. Ask about the Preferred Lender Incentive offering up to 1% credit plus a free appraisal!**
- Listing Status:
- Active
- Date Added:
- July 9, 2026
- Data Last Updated:
- September 24, 2026 at 10:19PM
- Listing Office:
- Synergy Realty Network, LLC : 6177337542
- Listing Agent:
- Miguel Perez : 6177337542
- MLS ID:
- 3262071

- General: Smart Irrigation
- Other Structures: PorchScreenedPatioCovered
- Pool: In Ground
- Parking: Garage Door OpenerGarage Faces SideParking spaces: 4
- General: One
- HOA Amenities: SidewalksUnderground UtilitiesMaintenance Grounds200.0Annually
- Originating MLS: realtrac
- County: Maury CountyTN
- Topography: Cul-De-SacLevel
- Zoning: 043M A 02600 000
- Fencing: Back Yard
- Utilities: Water Available
- Water: Public
- Sewer: Public Sewer
- Source: realtrac
This listing courtesy of Miguel Perez , Synergy Realty Network, LLC
Monthly Payment
- Principal & Interest $
- Property Taxes $
- Home Insurance $
- VA Funding Fee $