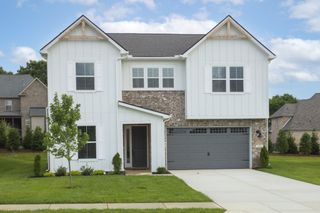
4010 Gari Baldi Ct, Spring Hill, TN 37174
- 5 beds |
- 3 baths |
- 3,494 sqft
 Single-Family Home
  Built in 2010
  0.5acre lot
 3 car garage
  $250/sqft
  Listed 17 days ago
Property Description
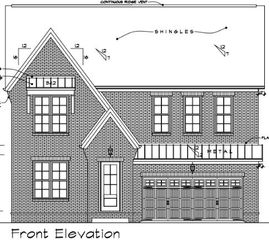
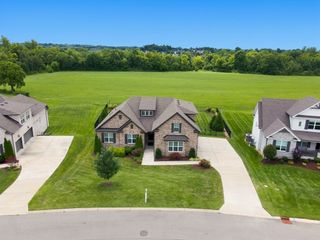
Highly motivated sellers. Stunning All-Brick Home with Heated Pool & Spa on Half-Acre Cul-de-Sac Home Site: All-brick home with stone accents luxury, space, and incredible outdoor living on a half-acre lot. A covered front porch formal dining room and trim-detailed staircase. Open-concept kitchen is built for entertaining, featuring a massive island that creates a warm gathering place. The breakfast room offers a cozy spot for casual dining, while the spacious living area seamlessly connects the spaces for that open concept! The main level includes a luxurious primary suite and a second bedroom, perfect for guests or multi-generational living. Upstairs, a bonus room with built-ins, a barn door, and a wet bar provide additional living space. A fifth bedroom can serve as a private office or flex space. Step outside to a resort-style backyard featuring a heated, saltwater, in-ground pool & spa, a fire pit, and extra yard space for play or relaxation. An approximate 600 sq. ft. screened-in covered porch with full privacy shades and a porch swing offers the perfect year-round retreat. Tankless water heater, three-car garage and a dedicated desk or homeschool workspace. Amazing house in an great location, walking distance to all three williamson co schools.
- Listing Status:
- Active
- Date Added:
- July 25, 2026
- Data Last Updated:
- August 10, 2026 at 7:18PM
- Listing Office:
- Synergy Realty Network, LLC : 6155107653
- Listing Agent:
- Matthew (Matt) Sanders : 6155107653
- MLS ID:
- 3306284

- Style: Traditional
- Other Structures: PorchScreenedCovered
- Pool: In Ground
- Parking: Garage Door OpenerAttachedParking spaces: 3
- General: Two
- HOA Amenities: Maintenance Grounds120.0Quarterly
- Originating MLS: realtrac
- County: Williamson CountyTN
- Topography: Cul-De-SacLevel
- Zoning: 094166P G 02200 00011166O
- Fencing: Back Yard
- Utilities: Natural Gas AvailableWater AvailableCable Connected
- Water: Public
- Sewer: Public Sewer
- Source: realtrac
This listing courtesy of Matthew (Matt) Sanders , Synergy Realty Network, LLC
Monthly Payment
- Principal & Interest $
- Property Taxes $
- Home Insurance $
- VA Funding Fee $

 New - 2 days ago