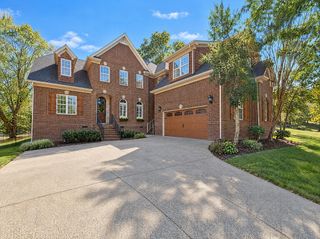
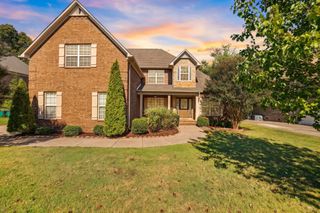
4015 Marion Dr, Spring Hill, TN 37174
- 5 beds |
- 5 baths |
- 3,940 sqft
 Single-Family Home
 Built in 2006
 10,019sqft lot
 2 car garage
 $178/sqft
 Listed 1 month ago
Property Description
Beautifully remodeled in 2023, this spacious 5-bedroom, 4.5-bath home offers the perfect combination of modern upgrades, thoughtful design, and flexible living spaces! The stunning kitchen features quartz countertops, ceiling-height cabinetry, tile backsplash, farmhouse sink, stainless steel appliances, updated lighting, and an impressive THREE pantries! Two primary suites with walk-in closets provide exceptional flexibility for multigenerational living or guests. The main-level primary bath features an oversized tiled shower with frameless glass, rainfall showerhead, quartz countertops, and designer finishes. Upstairs, the private in-law quarters offer a beautifully updated bath with soaking tub, freestanding tub filler, tiled shower, and LED backlit mirrors. Additional highlights include updated bathrooms throughout, a convenient drop zone with built-in cubbies and sink, and plumbing for a second laundry room. Enjoy outdoor living on the covered back deck, fenced yard, and gas hookup ready for your grill! Ideally located within walking distance of the elementary school and Longview Recreation Center and neighborhood pool, offering convenient access to recreation, fitness, and community amenities. With extensive renovations already completed, this move-in-ready home offers space, style, and an unbeatable combination of comfort and convenience!
- Listing Status:
- Active
- Date Added:
- October 16, 2026
- Data Last Updated:
- November 10, 2026 at 7:20AM
- Listing Office:
- Tyler York Real Estate Brokers, LLC : 8653102557
- Listing Agent:
- Kara Buckner : 8653102557
- MLS ID:
- 3620680

- Other Structures: DeckCovered
- Parking: AttachedParking spaces: 2
- Roofing: Asphalt
- General: Two
- HOA Amenities: PoolSidewalksRecreation Facilities34.0Monthly
- Originating MLS: realtrac
- County: Williamson CountyTN
- Zoning: 094167L P 03000 00011167K
- Fencing: Back Yard
- Utilities: Water Available
- Water: Public
- Sewer: Public Sewer
- Source: realtrac
This listing courtesy of Kara Buckner , Tyler York Real Estate Brokers, LLC
Monthly Payment
- Principal & Interest $
- Property Taxes $
- Home Insurance $
- VA Funding Fee $

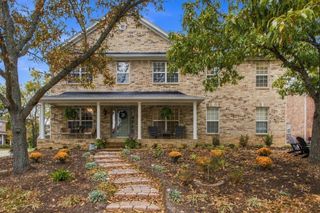
 New - 3 days ago