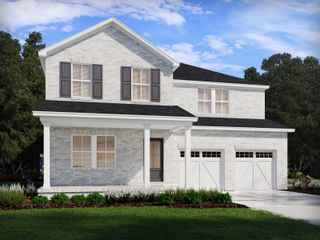
4015 Pendleton Dr, Spring Hill, TN 37174
- 4 beds |
- 4 baths |
- 3,079 sqft
 Single-Family Home
  Built in 2014
  0.32acre lot
 3 car garage
  $248/sqft
  Listed 4 months ago
Property Description
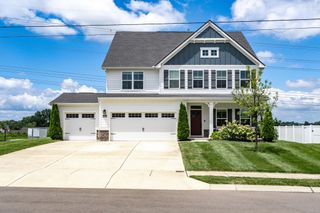
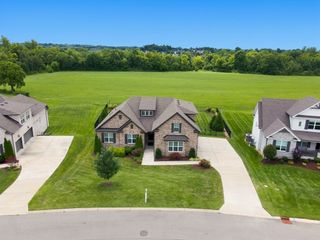
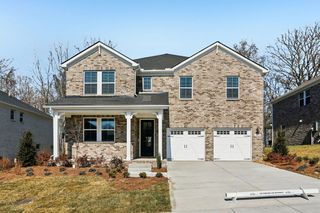
*Just reduced!* All-brick. Main-level primary suite. 3-car side-entry garage. New roof. Two new HVAC units. New fence. Upgraded deck. Read that list again. Because those are the things buyers lose sleep over, and every single one of them is already handled. This is Williamson County Schools. Longview, Heritage, Independence. The trifecta. And it comes with 3,079 square feet on a level lot that most homes in this zip code would be embarrassed to compete with. The main floor runs the way a house should: hardwoods, plantation shutters, a gas fireplace anchoring a 19x19 great room, a dedicated office for the days you actually need a door that closes, and a primary suite with separate shower and soaking tub. The kitchen has double ovens, granite counters, and an 18x17 eat-in space that flows right out to the covered patio. That's where dinner actually ends up anyway. Upstairs, three bedrooms each with bathroom access, a 19x19 rec room big enough to actually use, and a 20x17 unfinished bonus space already framed and waiting. Gym. Media room. Fifth bedroom. You decide! It’s yours to finish. Outside: flat, fully fenced yard, covered patio, hardscape, and enough room to add a pool without calling an engineer first. The 3-car side-entry garage keeps the curb line clean and gives you storage this neighborhood almost never offers. And the sellers are offering a buyer rate buydown to help you get to a payment that works. Ask your agent for details.
- Listing Status:
- Active
- Date Added:
- April 10, 2026
- Data Last Updated:
- August 11, 2026 at 7:20AM
- Listing Office:
- Synergy Realty Network, LLC : 6154996335
- Listing Agent:
- Michael Dendy : 6154996335
- MLS ID:
- 3172979

- Parking: Garage Faces SideParking spaces: 5
- Roofing: Asphalt
- General: Two
- HOA Amenities: Maintenance Grounds55.0Quarterly
- Originating MLS: realtrac
- County: Williamson CountyTN
- Topography: Level
- Zoning: 094167G B 04900 00004167G
- Fencing: Back Yard
- Utilities: Electricity AvailableNatural Gas AvailableWater Available
- Water: Public
- Sewer: Public Sewer
- Source: realtrac
This listing courtesy of Michael Dendy , Synergy Realty Network, LLC
Monthly Payment
- Principal & Interest $
- Property Taxes $
- Home Insurance $
- VA Funding Fee $

 New - 3 days ago