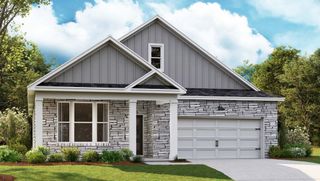
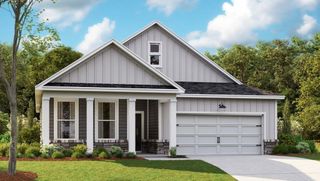
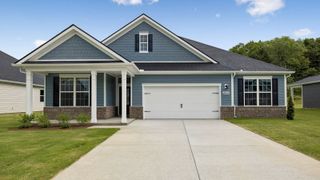
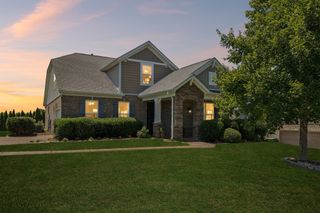
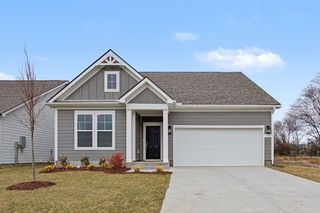
5019 Salient Dr, Spring Hill, TN 37174
- 3 beds |
- 3 baths |
- 2,556 sqft
 Single-Family Home
  Built in 2026
  8,712sqft lot
 2 car garage
  $203/sqft
  Listed 12 days ago
Property Description
Under construction with an anticipated September completion! Our August incentive can’t be beat! Offering up to $22,500 towards closing costs and/or rate buy down when you use our preferred lender and title company. That’s a permanent rate buy down or temporary rate buyer down or all of your closing costs covered, the options are endless! Only a few homes left in phase 4 and nearing your last chance to own a brand new home in Hardins Landing! If you want to be central to everything Spring Hill has to offer, Hardins Landing is the place to be! Welcome to the Monteray 3 floor plan in Hardins Landing! This spacious home offers over 2,500 sq ft of thoughtfully designed living space featuring 3 bedrooms, 2.5 bathrooms, a versatile loft, formal dining room, and an open-concept kitchen and living area perfect for everyday living and entertaining. This stunning kitchen features an oversized island with breakfast bar seating, 42” cabinetry, stainless steel appliances, quartz countertops, and plenty of cabinets for storage. Upstairs, you’ll find three generously sized bedrooms and a bright, inviting loft with abundant natural light. The private owner’s suite offers a tray ceiling, recessed lighting, and a spa-inspired bathroom complete with a 5-foot tiled shower and separate soaking tub. Additional upgrades throughout the home include recessed lighting, soft-close cabinets and drawers, upgraded tile finishes, added trim work, wainscoting and more. Don’t miss your opportunity to own one of Hardins Landing’s most popular floor plans! Currently offering up to $22,500 towards closing costs and/or rate buy down when you use our preferred lender and title company. This incentive won’t last long!
- Listing Status:
- Active
- Date Added:
- August 13, 2026
- Data Last Updated:
- August 25, 2026 at 4:20PM
- Listing Office:
- Reliant Realty ERA Powered : 6158561395
- Listing Agent:
- Hannah Goethel : 6158561395
- MLS ID:
- 3511239

- Other Structures: PorchPatioCovered
- Parking: Garage Door OpenerGarage Faces FrontParking spaces: 2
- General: One
- HOA Amenities: ParkPlaygroundMaintenance Grounds28.0Monthly
- Originating MLS: realtrac
- County: Maury CountyTN
- Utilities: Electricity AvailableWater Available
- Water: Public
- Sewer: Public Sewer
- Source: realtrac
This listing courtesy of Hannah Goethel , Reliant Realty ERA Powered
Monthly Payment
- Principal & Interest $
- Property Taxes $
- Home Insurance $
- VA Funding Fee $

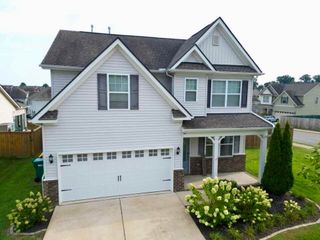
 New - 12 hours ago