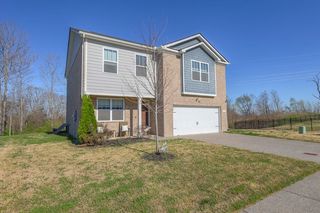
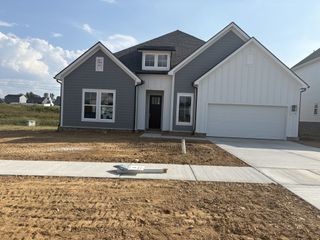
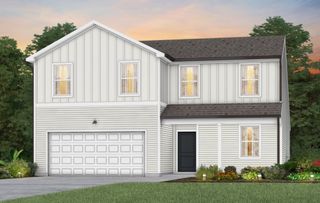
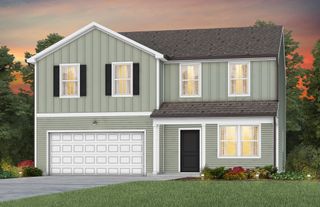
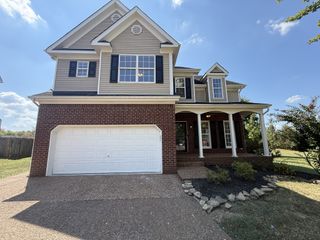
660 Trevino Way, Spring Hill, TN 37174
- 4 beds |
- 3 baths |
- 2,303 sqft
 Single-Family Home
  Built in 2022
  7,405sqft lot
 2 car garage
  $212/sqft
  Listed 8 days ago
Property Description
Welcome home to Sawgrass, one of Spring Hill's most sought-after communities, where daily conveniences are always close by. Just minutes from grocery stores, shopping, dining, and easy interstate access, this home delivers the ideal mix of comfort and location. Step inside to a light-filled, open floor plan built for everyday living. The two-story living room impresses with soaring ceilings, oversized windows, and a corner-lot setting that floods the space with natural light. A main-level primary suite offers a peaceful escape, and the first-floor laundry adds everyday ease. The kitchen's neutral palette and generous cabinet and counter space make it simple to move in and add your own personal touch. Upstairs, three additional bedrooms plus a versatile loft offer room for family, guests, a home office, or your favorite hobby. Out back, the level, spacious yard is ready for play, entertaining, gardening, or quiet relaxation. With four bedrooms, a main-level primary suite, tons of natural light, and a prime location, this Sawgrass home offers real value at an attractive price. Whether you're buying your first home, upsizing, or simply looking for a great deal in Spring Hill, this one deserves a spot on your must-see list.
- Listing Status:
- Active
- Date Added:
- September 16, 2026
- Data Last Updated:
- September 25, 2026 at 3:19AM
- Listing Office:
- Tyler York Real Estate Brokers, LLC : 6159485288
- Listing Agent:
- Heather Fuller : 6159485288
- MLS ID:
- 3592836

- Style: Traditional
- Other Structures: PorchPatioCovered
- Parking: Garage Door OpenerGarage Faces FrontConcreteDrivewayParking spaces: 2
- Roofing: Shingle
- General: Two
- HOA Amenities: ClubhousePlaygroundPoolSidewalksMaintenance GroundsRecreation Facilities90.0Monthly
- Originating MLS: realtrac
- County: Maury CountyTN
- Topography: Corner LotLevel
- Zoning: 043L D 02000 000
- Utilities: Electricity AvailableWater Available
- Water: Public
- Sewer: Public Sewer
- Source: realtrac
This listing courtesy of Heather Fuller , Tyler York Real Estate Brokers, LLC
Monthly Payment
- Principal & Interest $
- Property Taxes $
- Home Insurance $
- VA Funding Fee $

 New - 1 day ago