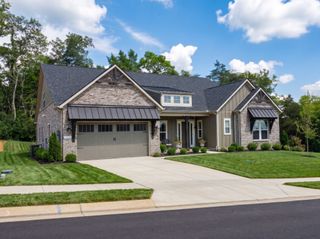
7013 Salmon Run, Spring Hill, TN 37174
- 5 beds |
- 5 baths |
- 4,279 sqft
 Single-Family Home
  Built in 2016
  8,712sqft lot
 2 car garage
  $210/sqft
  Listed 1 month ago
Property Description
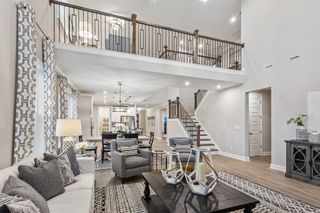
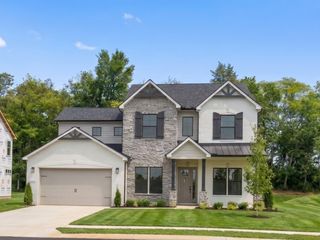
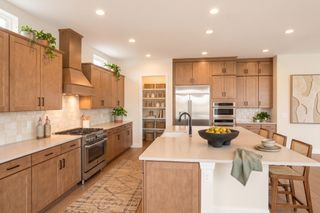
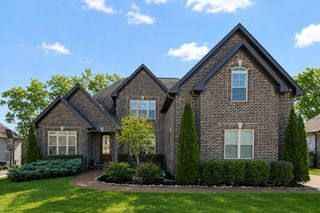
Welcome to this spacious and rare basement home in the highly desirable Arbors of Autumn Ridge. Offering over 4,200 square feet, this home features five generously sized bedrooms, four-and-a-half bathrooms, and a flexible floor plan that easily adapts to a variety of lifestyles. Hardwood floors run throughout the main level, including the spacious primary suite, creating a warm and timeless feel. The walk-out basement is what truly sets this home apart. With a large recreation room, kitchenette, full bathroom, and an oversized bedroom, it's ideal for entertaining, multi-generational living, a teen suite, home office, or long-term guests. The generous amount of finished basement space also gives buyers the opportunity to enjoy significantly more living space while keeping the overall price exceptionally competitive for the neighborhood. Outdoor living is just as inviting, with a large deck overlooking the private, level backyard and a covered patio below that provides additional space to relax or entertain. Whether you're hosting friends, gardening, or simply enjoying a quiet evening, the backyard offers plenty of room to make it your own. Conveniently located just minutes from shopping, restaurants, parks, and everyday conveniences, and zoned for highly rated Williamson County schools, this home combines a sought-after location with a rare basement floor plan, abundant living space, and outstanding value. Don't miss out on this exceptional opportunity! **$4,000 towards buyer’s closing costs being offered when buyer uses Preferred Lender **
- Listing Status:
- Active
- Date Added:
- July 1, 2026
- Data Last Updated:
- August 11, 2026 at 2:20AM
- Listing Office:
- LPT Realty LLC : 6154993390
- Listing Agent:
- Becky Rutland : 6154993390
- MLS ID:
- 3256002

- Other Structures: Deck
- Parking: Garage Faces FrontParking spaces: 2
- General: One
- HOA Amenities: Sidewalks117.0Quarterly
- Originating MLS: realtrac
- County: Williamson CountyTN
- Zoning: 094167B C 00200 00004167B
- Utilities: Natural Gas AvailableWater Available
- Water: Public
- Sewer: Public Sewer
- Source: realtrac
This listing courtesy of Becky Rutland , LPT Realty LLC
Monthly Payment
- Principal & Interest $
- Property Taxes $
- Home Insurance $
- VA Funding Fee $

 New - 3 days ago