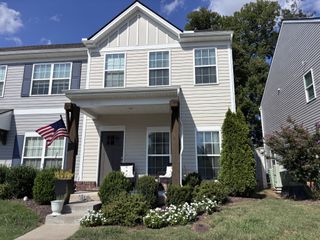
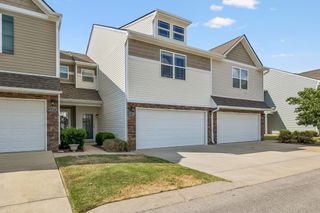
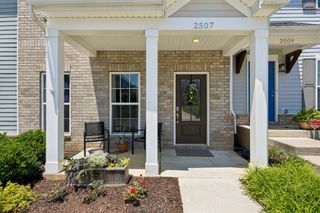
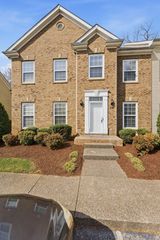
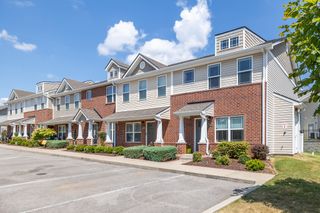
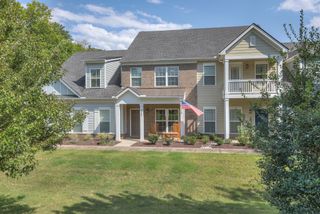
720 Finse Dr, Spring Hill, TN 37174
- 3 beds |
- 3 baths |
- 1,376 sqft
 Town Home
  Built in 2020
  —— sqft lot
  1 car garage
  $236/sqft
  Listed 2 months ago
Property Description
New price! Low-maintenance living in the heart of Spring Hill Town Center, where the HOA covers exterior maintenance, grounds care, and insurance. This 2020 townhome offers 3 bedrooms, 2.5 baths, and 1,376 square feet, plus an attached one-car garage and a private, fully fenced patio. The open main level connects living, dining, and kitchen, with wood floors, a wall of windows, granite counters, stainless appliances, a pantry, and a half bath for guests. Upstairs, the primary suite features a tray ceiling, a sliding barn door to the bath, a double vanity, and an oversized walk-in closet that opens directly to the laundry room. Two more bedrooms and a full bath complete the upper level. Refrigerator, washer, and dryer all stay. Energy Star windows and a security system add everyday peace of mind. Minutes to The Crossings of Spring Hill, the library, parks, dining, and I-65. Long-term rentals permitted, a smart fit for owner-occupants and investors alike.
- Listing Status:
- Active
- Date Added:
- July 18, 2026
- Data Last Updated:
- September 25, 2026 at 2:18PM
- Listing Office:
- Zeitlin Sotheby's International Realty : 6153980608
- Listing Agent:
- Pete Papadelis : 6153980608
- MLS ID:
- 3288068

- Other Structures: PorchPatioCovered
- Parking: Attached/DetachedParking spaces: 1
- General: Two
- HOA Amenities: Maintenance StructureMaintenance GroundsInsurance148.0Monthly
- Originating MLS: realtrac
- County: Maury CountyTN
- Zoning: 028 00119 038
- Fencing: Back Yard
- Utilities: Electricity AvailableWater Available
- Water: Public
- Sewer: Public Sewer
- Source: realtrac
This listing courtesy of Pete Papadelis , Zeitlin Sotheby's International Realty
Monthly Payment
- Principal & Interest $
- Property Taxes $
- Home Insurance $
- VA Funding Fee $