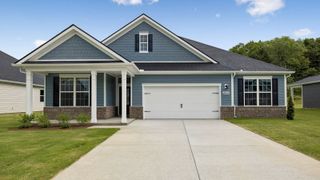
917 Sassafras Ct, Spring Hill, TN 37174
- 4 beds |
- 4 baths |
- 2,637 sqft
 Single-Family Home
  Built in 2021
  0.25acre lot
 2 car garage
  $216/sqft
  Listed 12 days ago
Property Description
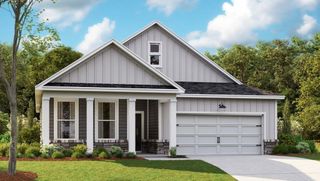
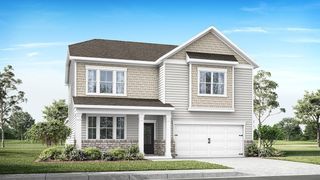
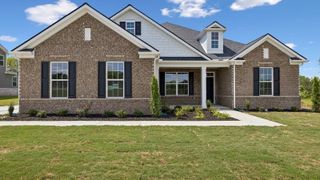
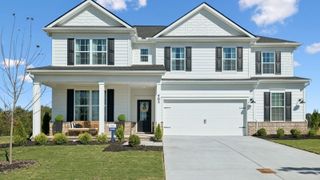
MOVE-IN READY + CUL-DE-SAC + MAIN-LEVEL OWNER'S SUITE + FENCED BACKYARD! Tucked away on a quiet cul-de-sac in the highly sought-after Harvest Point community, 917 Sassafras Court offers the space today's buyers are looking for. Built in 2021, this 4-bedroom, 3.5-bath home offers nearly 2,700 sq. ft. with a thoughtfully designed floor plan featuring a spacious owner's suite on the main level and a large upstairs loft perfect for a second living area, home office, playroom, or flex space. The open-concept kitchen and living area is made for gathering, featuring a large island, tile backsplash, soaring ceilings, a fireplace, and an easy flow into the dining and entertaining spaces. Step outside to a large fenced backyard. The premium cul-de-sac setting means less through traffic and offers a more private, functional outdoor experience than many comparable homes in the neighborhood. Enjoy all that Harvest Point has to offer, including a community pool, playground, dog park, community garden, and walking trails. Convenient to shopping, dining, schools, and major commuter routes, this home combines modern finishes, flexible living space, a fantastic outdoor setup, and an amenity-rich community in one of Spring Hill's most popular neighborhoods. Turnkey and ready for its next owner—915 Sassafras Court is one you'll want to see.
- Listing Status:
- Active
- Date Added:
- August 25, 2026
- Data Last Updated:
- August 25, 2026 at 7:18PM
- Listing Office:
- Realty One Group Music City : 9313343595
- Listing Agent:
- Cara Hermes : 9313343595
- MLS ID:
- 3513408

- General: Smart Camera(s)/Recording
- Style: Craftsman
- Other Structures: PorchPatioCovered
- Parking: Garage Door OpenerGarage Faces FrontConcreteDrivewayParking spaces: 2
- Roofing: Asphalt
- General: Two
- HOA Amenities: Maintenance GroundsRecreation Facilities270.0Quarterly
- Originating MLS: realtrac
- County: Maury CountyTN
- Zoning: 029G B 01000 000
- Utilities: Water AvailableCable Connected
- Water: Public
- Sewer: Public Sewer
- Source: realtrac
This listing courtesy of Cara Hermes , Realty One Group Music City
Monthly Payment
- Principal & Interest $
- Property Taxes $
- Home Insurance $
- VA Funding Fee $

 New - 3 days ago