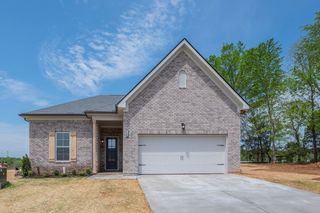
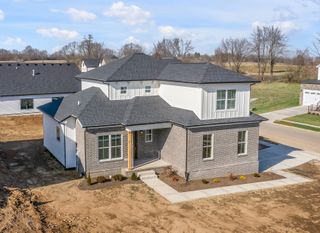
1149 Jonathan Ln, Springfield, TN 37172
- 3 beds |
- 2 baths |
- 2,140 sqft
 Single-Family Home
  Built in 2022
  0.42acre lot
 2 car garage
  $206/sqft
  Listed 1 month ago
Property Description
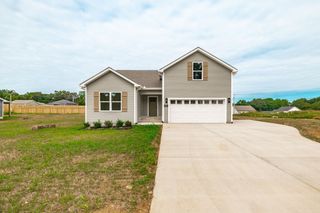
Beautifully maintained and truly move-in ready, this 2022-built home offers 2,140 square feet of thoughtfully designed living space with 3 bedrooms, 2 bathrooms, and a versatile bonus room above the garage—ideal for a home office, media room, playroom, or guest retreat. The open-concept layout creates a seamless flow between the living room, dining area, and kitchen, making everyday living and entertaining effortless. The kitchen is appointed with granite countertops, stainless steel appliances, and abundant workspace, while all three bedrooms are conveniently situated on the main level for comfortable one-story living. Both bathrooms feature granite countertops and tile flooring, and upgraded luxury vinyl plank flooring adds warmth and durability throughout the main living areas. Step outside to one of the standout features of this property: an exceptionally large, flat, fully fenced backyard—among the best in the neighborhood. The wrought-iron fence provides a polished boundary while preserving an open feel, and the expansive yard offers ample room for outdoor play, pets, gardening, gatherings, or future backyard plans. A stamped concrete patio and fresh professional landscaping create an inviting setting for relaxing or entertaining. The oversized driveway provides generous parking for multiple vehicles, as well as boats, campers, or other recreational equipment.
- Listing Status:
- Active
- Date Added:
- August 26, 2026
- Data Last Updated:
- September 25, 2026 at 2:20AM
- Listing Office:
- Local 615, LLC : 6154610710
- Listing Agent:
- Josie Alayne Parsons : 6154610710
- MLS ID:
- 3526754

- Parking: Garage Faces FrontConcreteParking spaces: 4
- General: One
- HOA Amenities: Maintenance Grounds20.0Monthly
- Originating MLS: realtrac
- County: Robertson CountyTN
- Zoning: 102E C 01800 000
- Utilities: Electricity AvailableWater Available
- Water: Public
- Sewer: Public Sewer
- Source: realtrac
This listing courtesy of Josie Alayne Parsons , Local 615, LLC
Monthly Payment
- Principal & Interest $
- Property Taxes $
- Home Insurance $
- VA Funding Fee $