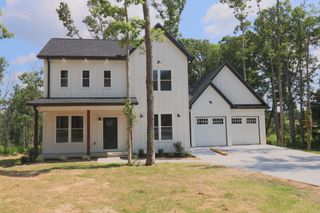
103 Blaine Ln, Summertown, TN 38483
- 3 beds |
- 2 baths |
- 1,690 sqft
 Single-Family Home
 Built in 2026
 1.2acre lot
 2 car garage
 $272/sqft
 Listed 22 days ago
Property Description
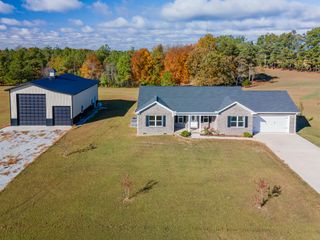
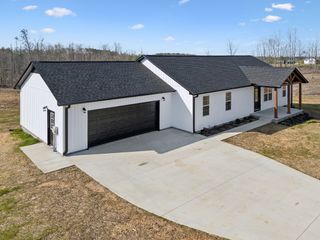
Welcome home to exceptional new construction just outside Summertown! This beautifully crafted 1,690-square-foot home offers 3 bedrooms, 2 bathrooms, and an ideal corner-lot setting on 1.2 acres. Designed with quality, comfort, and timeless style in mind, this home features an inviting open-concept floor plan with soaring ceilings, large windows, and an abundance of natural light. The kitchen is a true centerpiece, featuring granite countertops, stainless steel appliances, large island, custom cabinetry, and quality finishes throughout. The spacious primary suite offers a luxurious retreat with an impressive bathroom featuring a large tub, custom tiled shower, and an oversized walk-in closet. Quality construction is evident throughout, including a true concrete slab with continuous footer, detailed brick work, tall windows, and a heated and cooled garage. The home also features a tankless gas water heater and is wired for a whole-home generator, providing both efficiency and peace of mind. Step outside to enjoy the expanded rear patio overlooking the spacious 1.2-acre lot—perfect for relaxing, entertaining, or simply enjoying the privacy and beauty of the property. A finished concrete driveway adds to the home’s impressive curb appeal. Conveniently located with quick access to Highway 20, you’re just minutes from Hohenwald and Summertown, with easy access to US 43. This is top-notch new construction offering the space, land, craftsmanship, and luxury finishes today’s buyers are looking for—without sacrificing convenience. Quality construction. Beautiful acreage. Exceptional location. This is Summertown living at its best! Main photo has been digitally enhanced to show what house will look like when finished with posts, grass and sidewalk.
- Listing Status:
- Active
- Date Added:
- October 27, 2026
- Data Last Updated:
- November 10, 2026 at 3:20PM
- Listing Office:
- Coldwell Banker Southern Realty : 9312429263
- Listing Agent:
- Stacey Springer : 9312429263
- MLS ID:
- 3627479

- Style: Traditional
- Other Structures: PorchCovered
- Parking: Garage Door OpenerGarage Faces FrontConcreteDrivewayParking spaces: 2
- Roofing: Shingle
- General: One
- Originating MLS: realtrac
- County: Lewis CountyTN
- Topography: Level
- Zoning: 070 00344 000
- Utilities: Electricity AvailableNatural Gas AvailableWater Available
- Water: Public
- Sewer: Septic Tank
- Source: realtrac
This listing courtesy of Stacey Springer , Coldwell Banker Southern Realty
Monthly Payment
- Principal & Interest $
- Property Taxes $
- Home Insurance $
- VA Funding Fee $