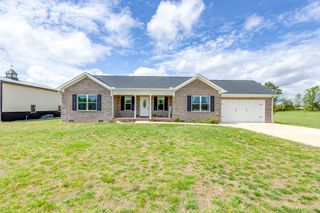

2971 Summertown Hwy, Summertown, TN 38483
- 4 beds |
- 3 baths |
- 1,890 sqft
 Single-Family Home
  Built in 2026
  5.61acre lot
 2 car garage
  $261/sqft
  Listed 1 month ago
Property Description
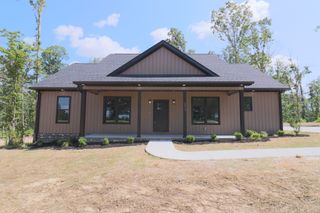
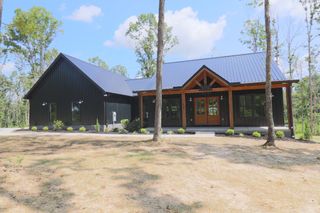
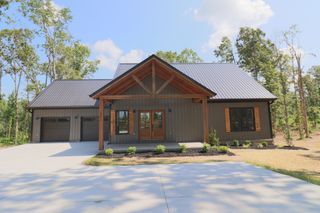
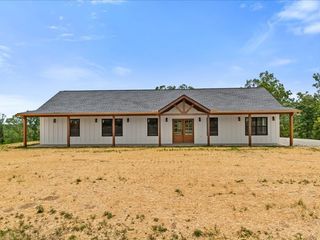
Welcome to this stunning, brand-new two-story country home nestled on 5.61 wooded acres in Lewis County. Combining modern finishes with a functional layout, this property offers ultimate privacy, a spacious yard, and high-end details throughout. The main level features a bright, open floorplan highlighted by engineered hardwood floors and a cozy gas fireplace in the living room. The kitchen is a chef's dream, equipped with quartz countertops, a farmhouse sink, stainless steel appliances—including a gas range—and a walk-in pantry. The main-floor primary suite features a double vanity and a custom-tiled walk-in shower with glass doors, while the primary walk-in closet includes custom built-ins. A convenient half bath and a utility area with an electric hot water heater complete the first floor. Upstairs, you will find three additional bedrooms and a full guest bathroom featuring a tub with beautifully tiled walls. Enjoy the peaceful outdoor setting from the covered front porch or the covered back patio. The home also includes an attached two-car front-entry garage and city water services, all with convenient access to Highway 20. Lender paid 1/0 buydown offered through preferred lender, Preston Hice with Edge Home Finance, LLC. Text listing agent for a link to the 360 tour and virtually walk through the home on your phone right now! 35 foot right of way easement along right edge of property.
- Listing Status:
- Active
- Date Added:
- July 1, 2026
- Data Last Updated:
- August 10, 2026 at 10:21PM
- Listing Office:
- Cason Pointe Real Estate LLC : 6157203559
- Listing Agent:
- Jeff Cason : 6157203559
- MLS ID:
- 3256069

- Style: Barndominium
- Other Structures: PorchPatioCovered
- Parking: Garage Faces FrontParking spaces: 2
- Roofing: Shingle
- General: One
- Originating MLS: realtrac
- County: Lewis CountyTN
- Topography: Wooded
- Utilities: Water Available
- Water: Public
- Sewer: Public Sewer
- Source: realtrac
This listing courtesy of Jeff Cason , Cason Pointe Real Estate LLC
Monthly Payment
- Principal & Interest $
- Property Taxes $
- Home Insurance $
- VA Funding Fee $