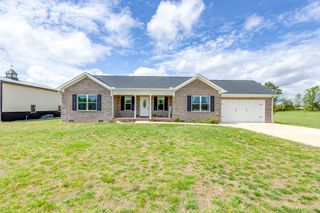
2941 Summertown Hwy, Summertown, TN 38483
- 4 beds |
- 3 baths |
- 1,780 sqft
 Single-Family Home
  Built in 2026
  5.06acre lot
 2 car garage
  $261/sqft
  Listed 2 months ago
Property Description
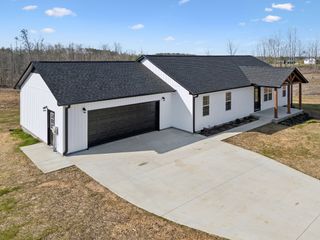
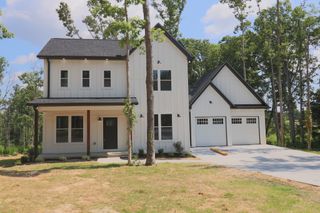
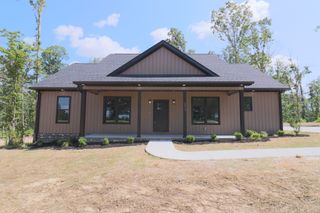
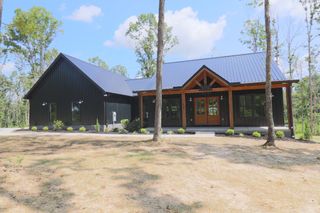
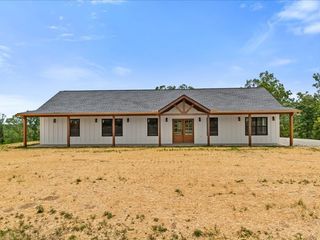
Brand new construction meets country privacy in this gorgeous, custom-built barndominium situated on a premium 5.06-acre wooded lot. Completed in June 2026, this modern home features a functional main-floor layout that includes both the primary suite and a convenient second bedroom. The open floor plan showcases high-end finishes throughout, including engineered hardwood flooring and a cozy gas fireplace in the living room. The kitchen comes fully equipped with pristine quartz countertops, under cabinet lighting, a farmhouse sink, a gas stove, and stainless steel appliances. The primary suite offers a private retreat, showcasing an upscale tiled shower with glass doors, while the upstairs holds the remaining two bedrooms and a full bath featuring a tiled tub surround. Excellent functional details include custom built-ins in the closets and an attached front-entry two-car garage. Relax the day away on the spectacular front and back porches, beautifully crafted with wood beams and tongue-and-groove covered ceilings—just waiting on your rocking chairs to take in the peaceful scenery of nature on your own land. Conveniently located directly off Hwy 20, this property offers an easy commute from Summertown while being just minutes from neighboring Hohenwald for local shopping and dining. Text listing agent for a link to the 360 tour and walk virtually through the home on your phone right now! Lender paid 1/0 buydown offered through preferred lender, Preston Hice with Edge Home Finance, LLC.
- Listing Status:
- Active
- Date Added:
- July 1, 2026
- Data Last Updated:
- August 10, 2026 at 10:21PM
- Listing Office:
- Cason Pointe Real Estate LLC : 6157203559
- Listing Agent:
- Jeff Cason : 6157203559
- MLS ID:
- 3256059

- Style: Barndominium
- Other Structures: PorchCovered
- Parking: Garage Door OpenerGarage Faces FrontParking spaces: 2
- Roofing: Metal
- General: One
- Originating MLS: realtrac
- County: Lewis CountyTN
- Topography: Wooded
- Utilities: Water Available
- Water: Public
- Sewer: Septic Tank
- Source: realtrac
This listing courtesy of Jeff Cason , Cason Pointe Real Estate LLC
Monthly Payment
- Principal & Interest $
- Property Taxes $
- Home Insurance $
- VA Funding Fee $