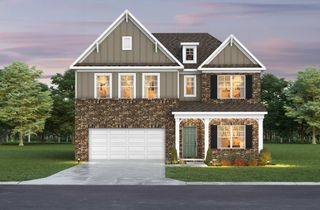
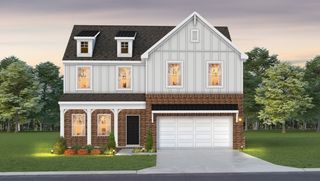
1324 Saybrook Xing, Thompsons Station, TN 37179
- 5 beds |
- 3 baths |
- 3,346 sqft
 Single-Family Home
  Built in 2005
  7,405sqft lot
 2 car garage
  $194/sqft
  Listed 1 month ago
Property Description
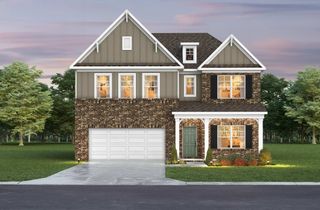
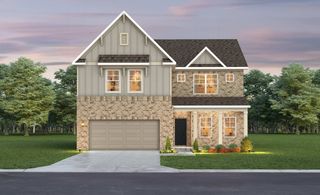
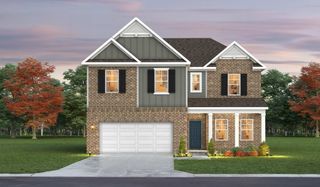
Brick-front two-story on a quiet street in Newport Crossing — 3,346 square feet, five bedrooms, three full baths, and three fireplaces. Hardwood floors run through the main level. Just off the entry, a turret-style windowed room beneath a trey ceiling works as a formal sitting room, home office, formal dining, or study. The kitchen anchors the center of the floor plan: maple cabinetry, solid-surface counters, stainless appliances including a double oven, a walk-in pantry behind an etched-glass door, and a raised breakfast bar seating four. Pass-through openings connect it to living areas on both sides — each with its own fireplace — so the cook is never cut off from the conversation. The eat-in dining area opens through French doors to the deck. A bedroom and full bath with a tiled walk-in Jacuzzi shower sit on the main level, ideal for guests, an office, or single-level living. Upstairs, the primary suite is generous enough for a true sitting area, with a trey ceiling, large walk-in closet, and a private bath featuring dual vanities, a makeup station, garden tub, and separate shower. Three more bedrooms and a second full bath with double sinks complete the level, along with a bonus room sized for a media room, gym, or playroom — crowned by a large trey ceiling and a third fireplace. Out back, a large deck overlooks a fenced yard framed by large trees, backing to open green space rather than another house. Two-car garage. Zoned for Thompson's Station Elementary, Middle, and Summit High School (buyer to verify).
- Listing Status:
- Pending
- Date Added:
- July 15, 2026
- Data Last Updated:
- August 10, 2026 at 9:20PM
- Listing Office:
- Hive Nashville LLC : 6153264055
- Listing Agent:
- Scott Davis : 6153264055
- MLS ID:
- 3282404

- General: Ceiling Fan(s)Entrance FoyerPantryWalk-In Closet(s)High Speed Internet
- Appliances: Gas OvenDishwasherDisposalMicrowaveRefrigerator
- Laundry: Electric Dryer HookupWasher Hookup
- Basement: Crawl Space
- Flooring: CarpetWoodLaminateLuxury Vinyl
- A/C: Ceiling Fan(s)Central Air
- Heating: Central
- Fireplace: DenFamily RoomFireplaceFireplaces: 3
- Other Structures: DeckPatio
- Parking: AttachedParking spaces: 4
- Roofing: Asphalt
- General: Two
- HOA Amenities: ClubhousePickleball Court(s)PlaygroundPoolTennis Court(s)Underground UtilitiesRecreation Facilities33.0Monthly
- Originating MLS: realtrac
- County: Williamson CountyTN
- Topography: Level
- Zoning: 094154A A 03200 00011154A
- Fencing: Back Yard
- Utilities: Water AvailableCable Connected
- Water: Public
- Sewer: Public Sewer
- Source: realtrac
This listing courtesy of Scott Davis , Hive Nashville LLC
Monthly Payment
- Principal & Interest $
- Property Taxes $
- Home Insurance $
- VA Funding Fee $