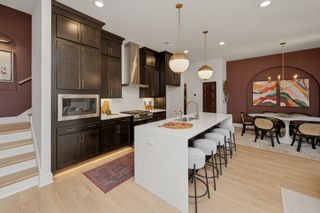
1511 Channing Dr, Thompsons Station, TN 37179
- 3 beds |
- 3 baths |
- 1,924 sqft
 Town Home
 Built in 2015
 3,049sqft lot
 1 car garage
 $275/sqft
 Listed 22 days ago
Property Description
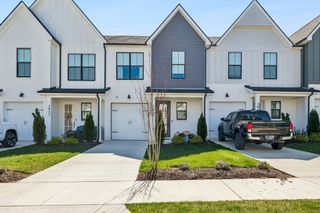
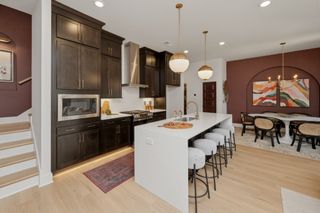
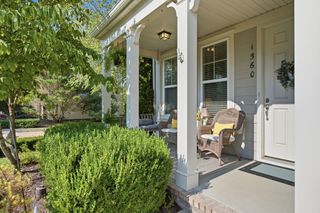
Get ready to fall in love with this end unit townhome tucked away on a quiet cul de sac in highly sought after Canterbury. One level living, meticulously maintained (one owner), adjoining permanent green space, and tons of upgrades! Gourmet kitchen with extra large island (seating for six!), custom walk-in pantry, granite countertops, and extended buffet w/extra cabinetry. Hardwood floors throughout the main level including the owner's suite. En-suite owner's bath offers a double vanity, custom cabinetry and lighting, and a walk-in closet with custom shelving. Upstairs you'll find two additional bedrooms and a spacious bonus room with a large storage closet and attic storage. Step outside to relax in your own backyard retreat! Fully fenced yard with tiled porch, custom paver patio, planting beds, landscape lighting, a fire pit, and a water feature - perfect for relaxing or entertaining. LOCATION! Don't miss the amazing amenities Canterbury has to offer- two resort style pools, two parks, and a built in bonfire! 5 mins to 840, dining, and shopping. Highly desirable schools- Thompson's Station Elementary and Middle & Independence HS.
- Listing Status:
- Active
- Date Added:
- October 31, 2026
- Data Last Updated:
- November 10, 2026 at 6:19AM
- Listing Office:
- Onward Real Estate : 6154547023
- Listing Agent:
- Jessica Hensley : 6154547023
- MLS ID:
- 3629574

- Other Structures: PorchPatioCovered
- Parking: Garage Faces FrontParking spaces: 1
- Roofing: Shingle
- General: Two
- HOA Amenities: ParkPlaygroundPoolUnderground UtilitiesTrail(s)Maintenance StructureMaintenance GroundsRecreation FacilitiesTrash295.0Monthly
- Originating MLS: realtrac
- County: Williamson CountyTN
- Topography: Cul-De-Sac
- Zoning: 094145B H 02100 00011145B
- Fencing: Back Yard
- Utilities: Electricity AvailableWater Available
- Water: Public
- Sewer: Public Sewer
- Source: realtrac
This listing courtesy of Jessica Hensley , Onward Real Estate
Monthly Payment
- Principal & Interest $
- Property Taxes $
- Home Insurance $
- VA Funding Fee $

 New - 2 days ago