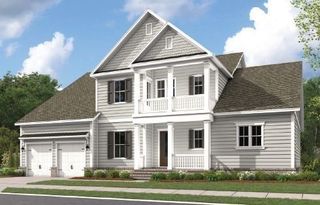
2037 Hector Dr, Thompsons Station, TN 37179
- 4 beds |
- 6 baths |
- 3,494 sqft
 Single-Family Home
  Built in 2026
  6,098sqft lot
 2 car garage
  $363/sqft
  Listed 2 months ago
Property Description
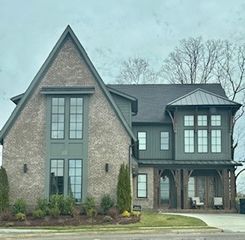
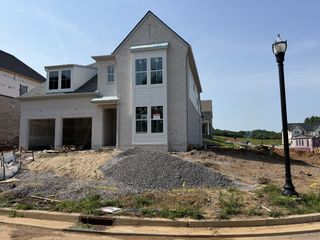
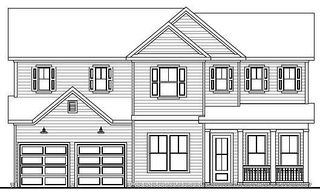
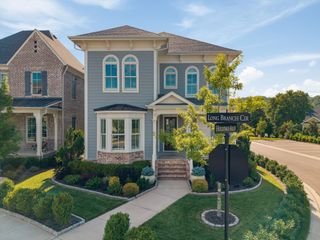
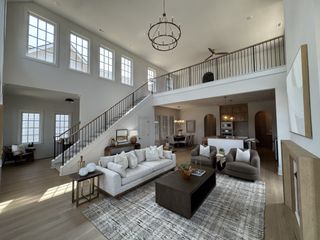
Experience luxury in this expertly designed new construction home. The sophisticated main floor offers an effortless flow, featuring a formal dining room perfect for hosting, a private study with custom-built cabinetry, and a secluded guest retreat and elegant primary suit all on the main level. The primary suite serves as a true sanctuary, boasting vaulted beam ceilings and a spa-inspired bathroom complete with a curb-less walk-in shower, soaking tub with tile surround, quartz countertops, and a custom closet. The chef’s kitchen features custom craftsmanship which showcases frameless cabinetry, a signature ArcusStone hood, and a premium appliance package featuring a 48" range and 36" refrigerator. Upstairs, the entertainment opportunities expand with a massive bonus room equipped with a custom bar and half-bath. Every guest bedroom is an en suit, offering spacious bathrooms and custom closets. Beyond the aesthetics, this home prioritizes utility and safety with a large walk-in conditioned storage room and an integrated tornado shelter in the garage for ultimate peace of mind. Located in a premier, amenity-rich community, this home combines bespoke custom upgrades with an unbeatable lifestyle experience and location.
- Listing Status:
- Pending
- Date Added:
- May 21, 2026
- Data Last Updated:
- August 10, 2026 at 11:20PM
- Listing Office:
- eXp Realty : 6157721019
- Listing Agent:
- Steven Shalibo : 6157721019
- MLS ID:
- 3217498

- General: BookcasesBuilt-in FeaturesCeiling Fan(s)Entrance FoyerExtra ClosetsHigh CeilingsOpen FloorplanPantryWalk-In Closet(s)
- Appliances: Built-In Gas OvenDouble OvenSmart Appliance(s)
- Laundry: Electric Dryer Hookup
- Basement: None
- Flooring: CarpetLaminateTile
- A/C: Central Air
- Heating: Natural Gas
- Fireplace: Family RoomGasFireplaceFireplaces: 1
- Eco/Green Feature: Fireplace Insert
- Other Structures: PorchCovered
- Parking: Garage Door OpenerAttachedParking spaces: 2
- Roofing: Asphalt
- General: Two
- HOA Amenities: Pickleball Court(s)PlaygroundPoolSidewalksUnderground Utilities150.0Monthly
- Originating MLS: realtrac
- County: Williamson CountyTN
- Topography: Corner LotLevel
- Zoning: 094145H A 05400 00011145H
- Fencing: Partial
- Utilities: Natural Gas AvailableWater AvailableCable Connected
- Water: Public
- Sewer: Public Sewer
- Source: realtrac
This listing courtesy of Steven Shalibo , eXp Realty
Monthly Payment
- Principal & Interest $
- Property Taxes $
- Home Insurance $
- VA Funding Fee $