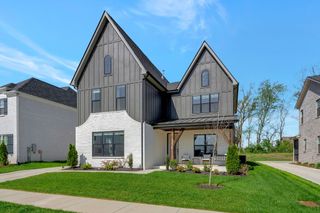
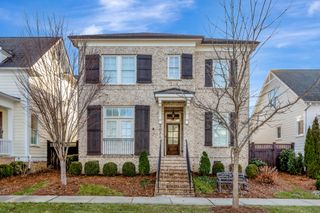
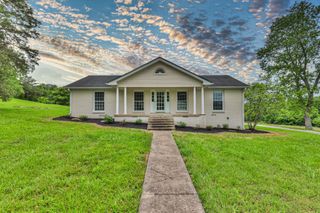
2720 Pool Forge Bridge Rd, Thompsons Station, TN 37179
- 3 beds |
- 3 baths |
- 2,866 sqft
 Rental
  Built in 2016
  —— sqft lot
  2 car garage
  $2/sqft
  Listed 1 month ago
Property Description
Located in the highly desirable Bridgemore Village community, this well-appointed home offers comfortable living, flexible space, and peaceful park-like views. The open-concept main level features 10-foot ceilings, a spacious living area, and a chef’s kitchen with a large island, walk-in pantry, and breakfast nook that opens to the back patio, perfect for everyday living and easy entertaining. The main level includes the primary suite plus a secondary bedroom and full bath, providing convenient main-floor living. Upstairs offers an additional bedroom, full bath, and a large bonus room ideal for a second living area, office, or flex space. Enjoy quiet mornings on the front porch overlooking expansive community green space, offering a rare sense of openness and privacy. Upgrades throughout include luxury lighting, custom window shading, updated laundry room cabinetry, and freshly sealed porches. The 27-foot deep alley-load garage provides excellent parking and storage. Additional features include natural gas heat, fireplace, range, and water heater, along with full-yard irrigation and landscape lighting. Residents enjoy access to Bridgemore Village amenities including community pools, clubhouse, sidewalks, and green space. Conveniently located just minutes to Thompson’s Station schools, shopping, dining, and major commuter routes. All occupants 18 years and older must complete a rental application for credit and background for approval (3rd party vendor) $49 per application; No smoking permitted; Renter's insurance is required on or before move-in; 2 pets permitted, (up to 25 lbs)- $500 non-refundable pet deposit
- Listing Status:
- Active
- Date Added:
- July 8, 2026
- Data Last Updated:
- August 11, 2026 at 12:21AM
- Listing Office:
- SHC Property Management, LLC : 6155334594
- Listing Agent:
- Jill Arnold : 6155334594
- MLS ID:
- 3263129

- Other Structures: PorchPatioCovered
- Parking: Garage Door OpenerGarage Faces RearParking spaces: 2
- Roofing: Shingle
- General: Two
- HOA Amenities: ClubhouseParkPlaygroundPoolUnderground Utilities
- Originating MLS: realtrac
- County: Williamson CountyTN
- Zoning: 094145F B 05000 00011145K
- Utilities: Electricity AvailableNatural Gas AvailableWater Available
- Water: Public
- Sewer: Public Sewer
- Source: realtrac
This listing courtesy of Jill Arnold , SHC Property Management, LLC