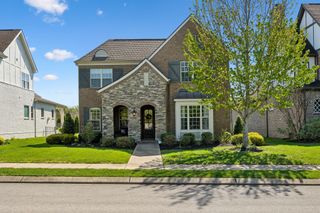
4861 Bethesda Rd, Thompsons Station, TN 37179
- 3 beds |
- 2 baths |
- 2,478 sqft
 Rental
  Built in 1973
  —— sqft lot
  3 car garage
  $2/sqft
  Listed 20 days ago
Property Description
Tucked away on a scenic 7-acre retreat in the heart of Thompson’s Station, this beautifully maintained 3BR/2BA single-level home offers the perfect blend of privacy, open green space, and everyday convenience. Surrounded by rolling hills and peaceful countryside views, the property feels like a true escape while still being just a short drive to shopping, dining, and access into Nashville. Inside, you’ll find a bright, inviting layout filled with natural sunlight, featuring an open kitchen with ample cabinet space, a spacious living area, and a large primary suite with a walk-in closet. The land itself is ideal for those seeking room to roam—complete with a barn and pond for outdoor enjoyment. A 3-car attached garage provides added convenience, and lawn care is included so you can fully enjoy the setting without the upkeep. Located in charming Thompson’s Station—known for its small-town feel, beautiful landscapes, and close proximity to Franklin and Spring Hill—this home offers the best of quiet country living with easy access to modern amenities. Washer and dryer included. Credit and background check required. Available for immediate move-in!
- Listing Status:
- Active
- Date Added:
- July 21, 2026
- Data Last Updated:
- August 11, 2026 at 12:21AM
- Listing Office:
- The Shuford Group, LLC : 6155793354
- Listing Agent:
- Nick Shuford | Principal Broker & Auctioneer : 6155793354
- MLS ID:
- 3299482

- Other Structures: PorchPatioCovered
- Parking: Garage Door OpenerGarage Faces RearDrivewayGravelParking spaces: 3
- Roofing: Shingle
- General: One
- Originating MLS: realtrac
- County: Williamson CountyTN
- Zoning: 094165 04601 00012165
- View: ValleyView
- Fencing: Chain Link
- Utilities: Water Available
- Water: Public
- Sewer: Septic Tank
- Source: realtrac
This listing courtesy of Nick Shuford | Principal Broker & Auctioneer , The Shuford Group, LLC