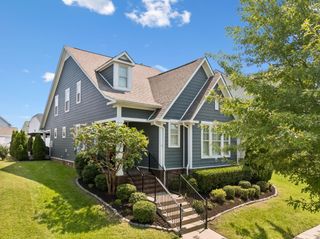
2840 Americus Dr, Thompsons Station, TN 37179
- 3 beds |
- 3 baths |
- 1,860 sqft
 Single-Family Home
  Built in 2015
  6,970sqft lot
 2 car garage
  $390/sqft
  Listed 1 month ago
Property Description
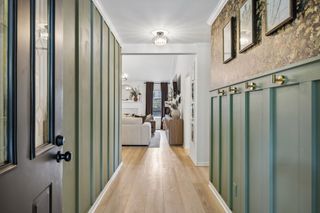
Lives large!!! Ideally located in the highly sought-after Tollgate Village, this beautifully upgraded home offers the perfect blend of small-town charm and everyday convenience. Enjoy close proximity to Franklin, easy access to I-840, and all the shopping, dining, and amenitites that make this area so desirable. Filled with natural light, the open concept floor plan creates an inviting space that is perfect for both everyday living and entertaining. The spacious main level primary suite offers privacy and convenience, while large closets throughout the home provide exceptional storage (don't miss the walk-in unfinished storage area upstairs!). Rich hardwood flooring spans the main level, complementing the thoughtful upgrades the sellers have made, including added hardwood to the primary, new carpet upstairs, Cambria quartz countertops, designer light fixtures,custom window treatments, and smart thermostats/smart doorbell. Step outside to the deck where you can relax with your morning coffee or host friends while enjoying peaceful views of the pond's fountains. Current sellers love their movie nights on the deck! Located in the heart of vibrant Tollgate Village, you'll love the community's sidewalks, parks, pools, and nearby shopping and dining, all just moments from your front door. This move-in ready home combines quality upgrades, a desirable floor plan, and picturesque outdoor living in one exceptional package.
- Listing Status:
- Active
- Date Added:
- July 15, 2026
- Data Last Updated:
- August 10, 2026 at 7:18PM
- Listing Office:
- MERIT Real Estate Advisors : 6157080420
- Listing Agent:
- Allison Klausner : 6157080420
- MLS ID:
- 3281006

- Style: Cottage
- Other Structures: Deck
- Parking: Garage Door OpenerAlley AccessParking spaces: 2
- Roofing: Shingle
- General: Two
- HOA Amenities: ClubhouseDog ParkFitness CenterParkPickleball Court(s)PlaygroundPoolSidewalksTennis Court(s)Underground UtilitiesTrail(s)Recreation Facilities133.0Monthly
- Originating MLS: realtrac
- County: Williamson CountyTN
- Zoning: 094132H I 01500 00004132H
- Utilities: Water Available
- Water: Public
- Sewer: Public Sewer
- Source: realtrac
This listing courtesy of Allison Klausner , MERIT Real Estate Advisors
Monthly Payment
- Principal & Interest $
- Property Taxes $
- Home Insurance $
- VA Funding Fee $

 New - 3 days ago