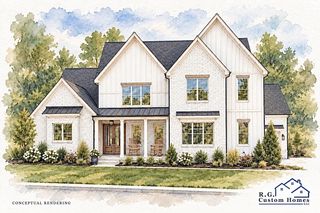
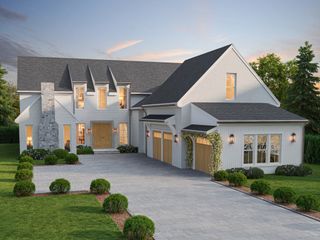
3061 Allenwood Dr, Thompsons Station, TN 37179
- 4 beds |
- 5 baths |
- 4,621 sqft
 Single-Family Home
  Built in 2015
  0.34acre lot
 3 car garage
  $379/sqft
  Listed 2 months ago
Property Description
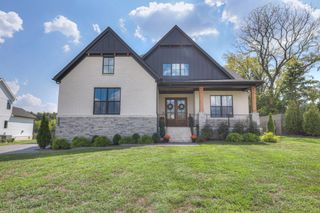
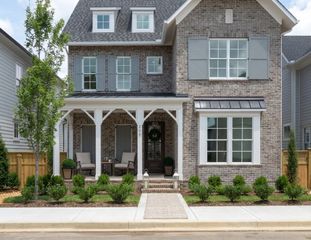
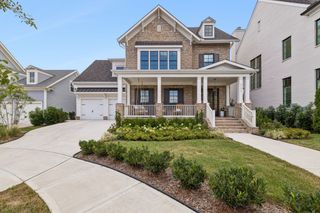
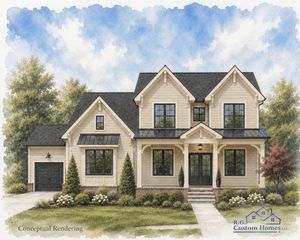
Just minutes from top-rated Williamson County schools and the charm of downtown Franklin, this Zurich Homes luxury farmhouse sits on one of the most private lots in all of Allenwood — a sprawling corner homesite in Thompson's Station with sweeping views of neighboring farms and rolling pastures. Inside, sunlight pours through an open-concept kitchen and family room - the true heart of the home - alongside a formal dining room and a versatile front sitting room ready to become a fifth bedroom or office. The main-level primary suite is a retreat unto itself, with a soaking tub, dual vanities, a floor-to-ceiling tiled shower, and spacious walk in closet with built-ins. Upstairs, three bedrooms share the space with both a media room and rec room built for movie nights and downtime alike. Outside is where this home truly shines. Sip coffee on the front porch as the sun rises, then gather at night around the wood-burning fireplace and fire pit, framed by professional landscaping, a full irrigation system, and warm uplighting and nightscaping that turn the yard into its own evening escape. Stairs off the back deck tie it all together. Additional upgrades include whole-home water filtration, dimmer switches in every room, a portable generator hookup, and a custom drop zone off the three-car garage. This is one of the rare homesites in Allenwood where privacy, views, and location all come together — Middle Tennessee living at its finest.
- Listing Status:
- Active
- Date Added:
- July 31, 2026
- Data Last Updated:
- September 25, 2026 at 2:20AM
- Listing Office:
- Covey Rise Properties LLC : 8086524254
- Listing Agent:
- McKenna Botsford : 8086524254
- MLS ID:
- 3311860

- Other Structures: PorchPatioCovered
- Parking: Garage Faces SideParking spaces: 3
- Roofing: Asphalt
- General: Two
- HOA Amenities: 425.0Quarterly
- Originating MLS: realtrac
- County: Williamson CountyTN
- Topography: Corner LotCul-De-SacLevelViews
- Zoning: 094145J B 00500 00011145J
- View: OtherTrees/WoodsView
- Utilities: Natural Gas AvailableWater Available
- Water: Public
- Sewer: Public Sewer
- Source: realtrac
This listing courtesy of McKenna Botsford , Covey Rise Properties LLC
Monthly Payment
- Principal & Interest $
- Property Taxes $
- Home Insurance $
- VA Funding Fee $