3420 Milford Dr, Thompsons Station, TN 37179
- 3 beds |
- 3 baths |
- 2,140 sqft
 Single-Family Home
  Built in 2020
  8,276sqft lot
 2 car garage
  $362/sqft
  Listed 2 months ago
Property Description
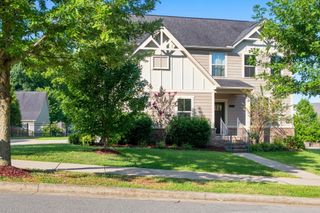
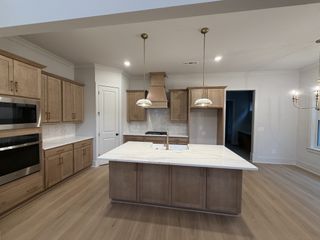
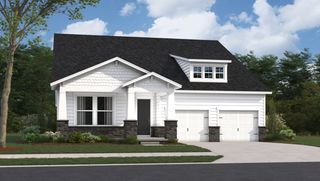
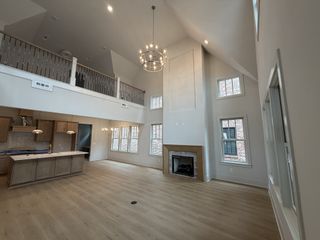
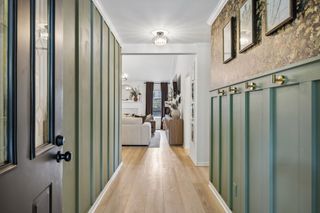
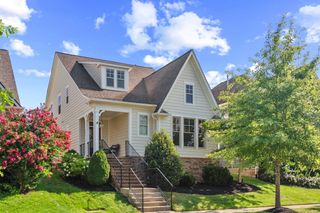
Tollgate Village has so much to offer! Amazing Floorplans and Amenities! A little charm, a little sparkle, and an amazing upgraded outdoor escape with fire pit, pergola, screen-in porch, oversized covered front porch with a custom swing to make this home feel Extraordinary! An adorable "She" room with custom wall design welcomes you inside, the main level unfolds with a 26x16 living room with fireplace open to a chef's kitchen dressed in white cabinetry, white quartz countertops, stainless built-in gas range, island seating for additional 4 people, walk-in pantry and open sit down eating area. Upstairs, the primary suite offers a decorative trey ceiling, double vanities, walk-in closet and a shower-only bath, with two additional bedrooms and a full bath nearby. Additional upgraded flooring throughout main floor, blinds and window treatments, tile in the bathrooms and laundry, smart thermostat, smart door locks, low-flow fixtures, spray foam insulation, and cellulose insulation add layers of comfort and efficiency. Step outside and the backyard becomes its own tucked-away retreat, with travertine tile underfoot, a lighted pergola overhead, a saltwater hot tub, covered screened porch, and privacy wood fencing. Tollgate Village amenities are among the best with lots of social events at the neighborhood clubhouse, fitness center, pool, tennis courts, walking trail, sidewalks, dog park, playground, underground utilities. Tollgate Village has its own restaurants and boutique shops, travel a few minutes to Berry Farms for more: In-N-Out Burger, Ludlow & Prime Steakhouse, Edley's BBQ, Tito's and Publix.
- Listing Status:
- Active
- Date Added:
- June 2, 2026
- Data Last Updated:
- August 10, 2026 at 11:20PM
- Listing Office:
- Berkshire Hathaway HomeServices Woodmont Realty : 6153003119
- Listing Agent:
- Deneen Murphy : 6153003119
- MLS ID:
- 3228410

- General: Smart Lock(s)
- Style: Contemporary
- Other Structures: PorchScreenedPatioCovered
- Parking: Garage Door OpenerGarage Faces FrontParking spaces: 2
- Roofing: Shingle
- General: Two
- HOA Amenities: ClubhouseDog ParkFitness CenterPlaygroundPoolSidewalksTennis Court(s)Underground UtilitiesTrail(s)Maintenance GroundsRecreation Facilities133.0Monthly
- Originating MLS: realtrac
- County: Williamson CountyTN
- Topography: Level
- Zoning: 094132H M 02500 00004132A
- Fencing: Privacy
- Utilities: Natural Gas AvailableWater Available
- Water: Public
- Sewer: Public Sewer
- Source: realtrac
This listing courtesy of Deneen Murphy , Berkshire Hathaway HomeServices Woodmont Realty
Monthly Payment
- Principal & Interest $
- Property Taxes $
- Home Insurance $
- VA Funding Fee $

 New - 3 days ago