5060 Fairhaven Cir, N, Thompsons Station, TN 37179
- 5 beds |
- 5 baths |
- 3,487 sqft
 Single-Family Home
  Built in 2026
  —— sqft lot
  2 car garage
  $351/sqft
  Listed 10 days ago
Property Description
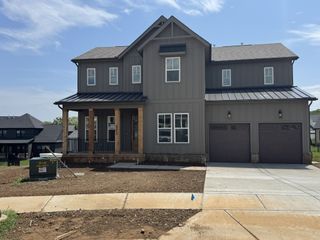
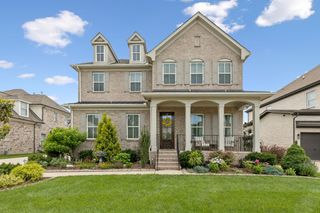
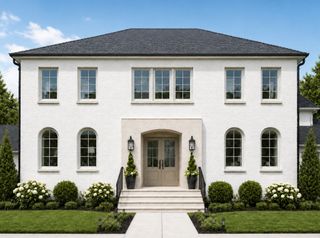
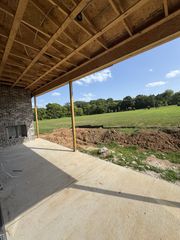
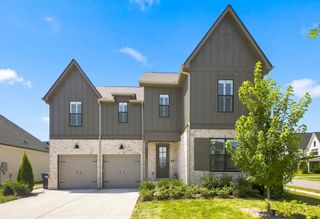
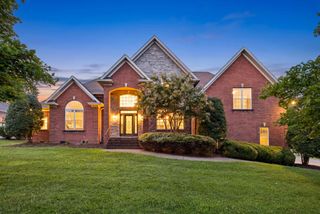
The Ivywood LOT 130 is a thoughtfully crafted open floorplan that is perfect for both everyday living and entertaining. At the heart of the home, the gourmet kitchen showcases abundant cabinetry, and a generous double sided cabinet island that opens seamlessly to the family room and dining areas. The stunning family room is a true showpiece, highlighted by soaring two-story ceilings, a gas fireplace, and walls of windows that fill the space with natural light. The first-floor primary suite offers a private retreat with a spa-inspired bath and spacious walk-in closet And a 2nd bedroom guest suite on the main level provides comfort and privacy for visitors, while a dedicated home office offers the perfect work-from-home setting. Upstairs, you’ll find three additional bedrooms and two full baths, including a convenient Jack-and-Jill bath shared by two bedrooms. A large bonus area provides flexible space for a media room, playroom, or additional lounge. Fairhaven is a boutique GATED community of only 49 homes, nestled among 28 acres of preserved green space. Enjoy scenic walking trails with direct access to the upcoming Bethesda Recreation Center, featuring soccer fields, pickleball, tennis, volleyball courts, and a future indoor facility with a gym, pool, and library. Located minutes from I-840, I-65, and downtown Franklin, and just 35 minutes from Nashville, Fairhaven offers the perfect balance of luxury and privacy. ASK ABOUT OUR SUMMER INCENTIVES! Photos are of another Ivywood recently built. Please see agent for all the information for lot 130.
- Listing Status:
- Active
- Date Added:
- August 15, 2026
- Data Last Updated:
- August 25, 2026 at 3:18PM
- Listing Office:
- Dream Finders Holdings, LLC : 9312864700
- Listing Agent:
- Chris Brando : 9312864700
- MLS ID:
- 3513590

- General: Smart IrrigationSmart Lock(s)
- Style: Contemporary
- Other Structures: PorchDeckCovered
- Parking: Garage Door OpenerGarage Faces FrontDrivewayParking spaces: 2
- Roofing: Asphalt
- General: Two
- HOA Amenities: GatedSidewalksUnderground UtilitiesTrail(s)Maintenance GroundsInternetTrash265.0Monthly
- Originating MLS: realtrac
- County: Williamson CountyTN
- Topography: Level
- Utilities: Natural Gas AvailableWater Available
- Water: Private
- Sewer: STEP System
- Source: realtrac
This listing courtesy of Chris Brando , Dream Finders Holdings, LLC
Monthly Payment
- Principal & Interest $
- Property Taxes $
- Home Insurance $
- VA Funding Fee $