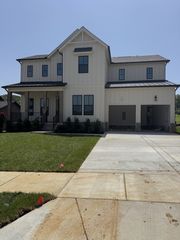
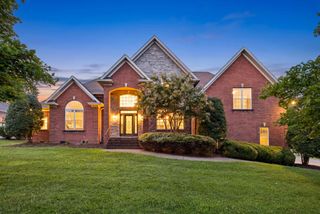
5013 Fairhaven Cir, N, Thompsons Station, TN 37179
- 5 beds |
- 5 baths |
- 3,685 sqft
 Single-Family Home
  Built in 2026
  —— sqft lot
  2 car garage
  $372/sqft
  Listed 10 days ago
Property Description
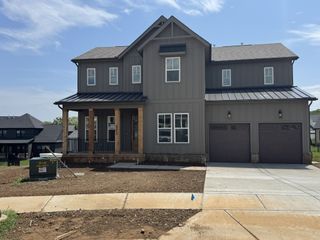
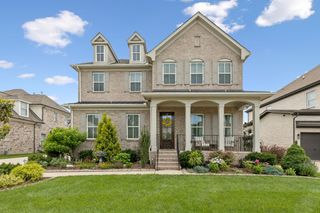
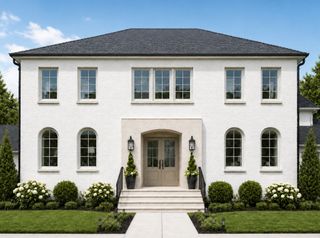
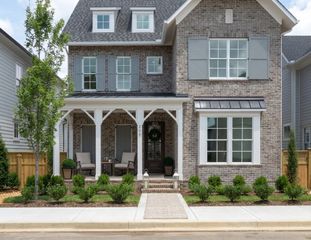
THIS mostly ALL BRICK Foxmoor Plan on Lot 104- is Located within the exclusive gated community of Fairhaven in beautiful Thompson’s Station. This exceptional home is surrounded by private woods and open green fields, offering a peaceful retreat with only 49 homesites and limited availability. Enjoy the charm of country living with quick access to I-840 and I-65, just minutes from historic downtown Franklin and only 35 minutes from downtown Nashville’s shopping and dining. This thoughtfully designed 5-bedroom, 4.5-bath home has it all! The VIEWS are amazing off your back porch! It's a very private lot! The first floor primary suite is a true private retreat, featuring a beautiful vaulted ceiling and wood beams that enhances the sense of space. Dual his-and-her walk-in closets while the spa-inspired primary bath showcases elegant his-and-her vanities, a striking freestanding soaking tub, and a separate, beautifully appointed walk-in shower. The family room is anchored by a gas fireplace, while the flex room off the foyer make a stunning first impression as either formal dining or office. A covered back porch with it's own brick gas fireplace is the perfect spot on a fall night. Upstairs you will find 4 more bedrooms ALL of them have their own bathrooms!!! There is a bike path that goes directly to the nearby Bethesda Recreation Center where they have a ton of amenities such as tennis, pickle ball, volleyball, soccer and also plans for a pool and gym. Final opportunities with only 11available homes in our final phase—don’t miss your chance to call The FOXMOOR your new beautiful home!
- Listing Status:
- Active
- Date Added:
- August 15, 2026
- Data Last Updated:
- August 25, 2026 at 3:18PM
- Listing Office:
- Dream Finders Holdings, LLC : 9312864700
- Listing Agent:
- Chris Brando : 9312864700
- MLS ID:
- 3513606

- General: Smart Irrigation
- Style: Contemporary
- Other Structures: PorchPatioCovered
- Parking: Garage Door OpenerGarage Faces FrontDrivewayParking spaces: 2
- Roofing: Asphalt
- General: Two
- HOA Amenities: Maintenance GroundsInternetTrash265.0Monthly
- Originating MLS: realtrac
- County: Williamson CountyTN
- Topography: LevelPrivate
- View: Trees/WoodsView
- Utilities: Natural Gas AvailableWater Available
- Water: Private
- Sewer: STEP System
- Source: realtrac
This listing courtesy of Chris Brando , Dream Finders Holdings, LLC
Monthly Payment
- Principal & Interest $
- Property Taxes $
- Home Insurance $
- VA Funding Fee $