106 Settlers Trce, Tullahoma, TN 37388
- 4 beds |
- 4 baths |
- 2,477 sqft
 Single-Family Home
 Built in 2023
 0.46acre lot
 2 car garage
 $242/sqft
 Listed 2 months ago
Property Description
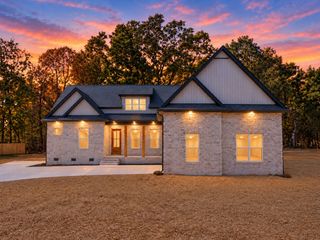
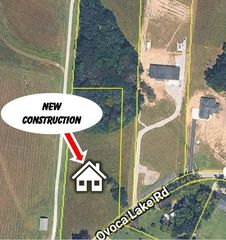
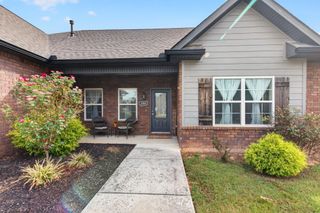
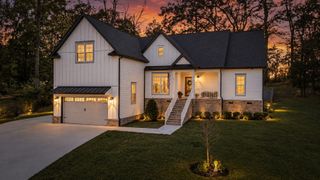
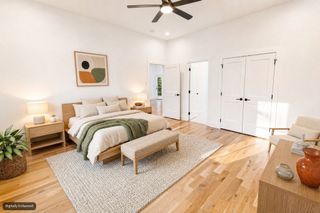
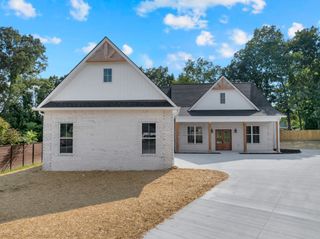
$10,000 FLEX MONEY!!! Check out this stunning Custom home at 106 Settlers Trace in Tullahoma, priced at $599,900! The home was just completely painted and landscaped before it hit the market, making it move-in ready for the new owner! Discover unparalleled craftsmanship and comfort in this exquisite 4-bedroom, 3.5-bath home. Designed with attention to detail and high-end finishes, this home offers a sophisticated yet inviting atmosphere. Enjoy an open-concept layout featuring soaring 10-ft ceilings throughout. The grand great room is anchored by a stunning stone-stacked fireplace with a custom mantle and elegant built-in bookcases. The kitchen is the heart of the home and features a large granite island, perfect for gathering, complemented by a convenient butler's pantry. Beautiful hardwood flows throughout the main living areas, with durable tile in all wet areas. The formal dining room is accented with classic wainscoting, and a dedicated study offers a quiet space with custom built-ins. A well-appointed mudroom with a dedicated drop zone keeps your home organized and clutter-free. The primary bedroom serves as a peaceful sanctuary with a sophisticated tray ceiling. The en-suite bathroom is a spa-like escape, featuring double vanities, a luxurious soaking tub, a walk-in tile shower, and a spacious closet equipped with custom built-ins. Step outside to enjoy the expansive front porch, or relax in the private screened-in back porch that leads to a patio ideal for entertaining. The property sits on a large lot, providing ample space and the flexibility to add a detached garage if desired.
- Listing Status:
- Active
- Date Added:
- September 4, 2026
- Data Last Updated:
- November 11, 2026 at 6:18AM
- Listing Office:
- Century 21 Coffee County Realty & Auction : 9312475590
- Listing Agent:
- Elisa Chessor : 9312475590
- MLS ID:
- 3541252

- Style: Traditional
- Other Structures: PorchScreenedPatioCovered
- Parking: Garage Door OpenerGarage Faces SideParking spaces: 2
- Roofing: Shingle
- General: One
- HOA Amenities: Underground Utilities100.0Annually
- Originating MLS: realtrac
- County: Coffee CountyTN
- Topography: Level
- Zoning: 106P B 03800 000
- Utilities: Natural Gas AvailableWater AvailableCable Connected
- Water: Public
- Sewer: Public Sewer
- Source: realtrac
This listing courtesy of Elisa Chessor , Century 21 Coffee County Realty & Auction
Monthly Payment
- Principal & Interest $
- Property Taxes $
- Home Insurance $
- VA Funding Fee $