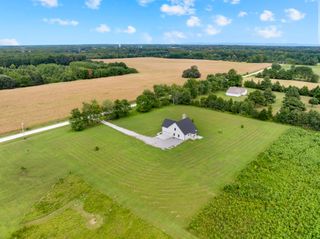
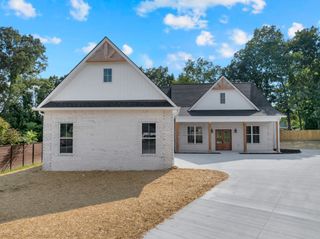
825 Ovoca Lake Rd, Tullahoma, TN 37388
- 4 beds |
- 4 baths |
- 2,562 sqft
 Single-Family Home
 Built in 2027
 2.13acre lot
 3 car garage
 $273/sqft
 Listed 29 days ago
Property Description
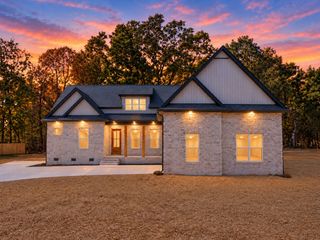
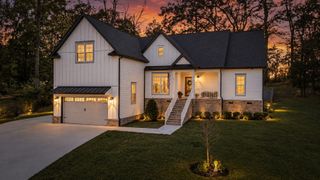
$5,000 LENDER CREDIT and FREE APPRAISAL with First Community Mortgage (Sterling Smith) Beautiful Brick & Stone Home with High-End Finishes 4 Beds | 4 Baths | Media Room | Walk-In Pantry. This custom brick and stone home built by GH Custom Homes and offers spacious living with high ceilings throughout and a vaulted ceiling in the primary bedroom. The primary suite and in-law suite each feature walk-in tile showers for a spa-like experience. Luxury vinyl plank flooring flows through the entire home. The open-concept kitchen includes a walk-in pantry and flows seamlessly into the living and dining areas. Enjoy endless hot water with a tankless water heater. The large media room includes a closet and full bath, providing the option for a 5th bedroom or flex space. Exterior features include a landscaped yard and concrete driveway. Home has modern features and thoughtful design—schedule your showing today! "Pricing may be subject to change due to product availability." Buyer and Buyer's Agent to verify all pertinent information. All measurements are approximate and not guaranteed, if important please remeasure. Taxes to be determined.
- Listing Status:
- Active
- Date Added:
- October 14, 2026
- Data Last Updated:
- November 11, 2026 at 6:18AM
- Listing Office:
- BHGRE Baker & Cole : 9318080166
- Listing Agent:
- Susan Baker, Broker. GRI : 9318080166
- MLS ID:
- 3620219

- Style: Traditional
- Other Structures: PorchCovered
- Parking: Garage Door OpenerGarage Faces SideParking spaces: 3
- Roofing: Shingle
- General: Two
- Originating MLS: realtrac
- County: Coffee CountyTN
- Topography: Level
- Zoning: 106 00608 000
- Utilities: Natural Gas AvailableWater Available
- Water: Public
- Sewer: Septic Tank
- Source: realtrac
This listing courtesy of Susan Baker, Broker. GRI , BHGRE Baker & Cole
Monthly Payment
- Principal & Interest $
- Property Taxes $
- Home Insurance $
- VA Funding Fee $