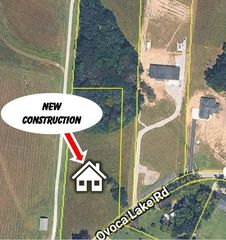
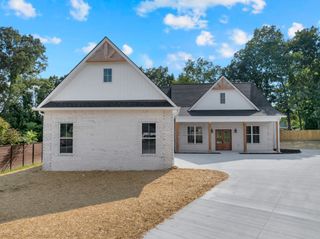
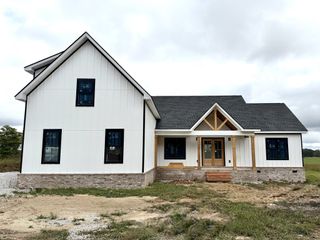
831 Ovoca Lake Rd, Tullahoma, TN 37388
- 4 beds |
- 3 baths |
- 2,686 sqft
 Single-Family Home
 Built in 2026
 2.88acre lot
 3 car garage
 $275/sqft
 Listed 29 days ago
Property Description
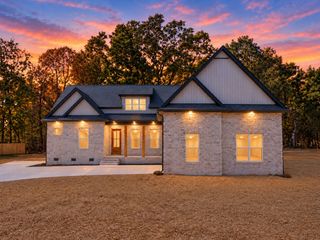
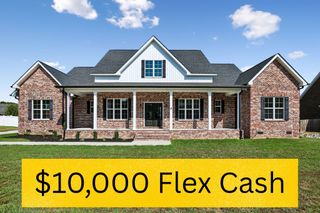
$5,000 LENDER CREDIT and FREE APPRAISAL with First Community Mortgage (Sterling Smith) Make this 4 Bedroom, 3 Bath NEW Construction your NEW Permanent Retreat! Home is Custom Built by GH Custom Homes and situated on 2.88 acres of serene, partially-wooded land, just outside Tullahoma City Limits. The entry foyer is perfect for greeting guests and provides a beautiful invitation to step into the natural expansiveness of the home. The Living Room, Kitchen, and Dining areas are designed for comfortable living and entertaining. Main level bedrooms are conveniently split for privacy. 2 Bedrooms and 1 Full-Bath on one side of the home. Primary Bedroom with on-suite bath featuring separate tile shower and soaker tub are located on the other side. On-demand tankless hot water heater ensures there is Never a COLD shower! Second floor Bonus/Media/Flex Room, 4th bedroom, and full bath offer privacy and additional space for multi-generational living and retreat. Vaulted ceilings, custom woodworking, trim, luxury vinyl plank flooring, tilework, detailed finishes and fixtures add superior charm and warmth throughout the home. Note: Because this Custom Home is still Under Construction, the actual finishes and description of this listing are subject to change. Buyer and Buyer's Agent to verify all pertinent information. Taxes to be determined.
- Listing Status:
- Active
- Date Added:
- October 14, 2026
- Data Last Updated:
- November 11, 2026 at 7:17AM
- Listing Office:
- BHGRE Baker & Cole : 9318080166
- Listing Agent:
- Susan Baker, Broker. GRI : 9318080166
- MLS ID:
- 3620222

- Other Structures: PorchCovered
- Parking: Garage Faces SideParking spaces: 3
- General: Two
- Originating MLS: realtrac
- County: Coffee CountyTN
- Utilities: Natural Gas AvailableWater Available
- Water: Public
- Sewer: Septic Tank
- Source: realtrac
This listing courtesy of Susan Baker, Broker. GRI , BHGRE Baker & Cole
Monthly Payment
- Principal & Interest $
- Property Taxes $
- Home Insurance $
- VA Funding Fee $