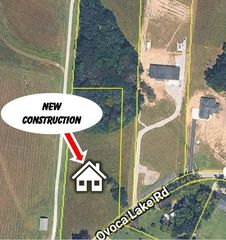
843 OVOCA LAKE ROAD, Tullahoma, TN 37388
- 3 beds |
- 3 baths |
- 2,510 sqft
 Single-Family Home
 Built in 2025
 3.24acre lot
 3 car garage
 $339/sqft
 Listed 9 days ago
Property Description
Distinctive modern design on 3.24 acres! Located at 843 Ovoca Lake Road in Tullahoma, this 3-bedroom, 3-bath home offers approximately 2,510 square feet with a striking dark exterior, natural wood accents, stone details, and expansive windows. A covered front porch welcomes you, while mature trees and inviting outdoor spaces complement the setting. Three oversized garage doors with glass panels add architectural character, and a wide concrete apron and gravel driveway provide ample parking. The kitchen features a large island, granite/quartz countertops, and a spacious pantry with a pass-through window for convenient grocery unloading. Additional highlights include a steel insulated pivot front door, casement windows, a custom primary walk-in closet, and 6-inch concrete floors. Stone columns and landscaping enhance the entrance. A shipping container and work shed with a window A/C unit offer additional storage and workspace. Practical extras include a 50-amp RV hookup on the right side of the home, tongue-and-groove wood soffits, electrical outlets at all corners, a solar streetlight, multipoint door locks, and a Vivint alarm system. A memorable property combining modern style, useful features, and room to enjoy the outdoors! County taxes only!
- Listing Status:
- Active
- Date Added:
- November 2, 2026
- Data Last Updated:
- November 11, 2026 at 7:17AM
- Listing Office:
- WEICHERT, REALTORS Joe Orr & Associates : 9312247940
- Listing Agent:
- JENNY ORR : 9312247940
- MLS ID:
- 3630919

- General: Smart Camera(s)/RecordingSmart Light(s)
- Style: Barndominium
- Other Structures: PatioCovered
- Parking: AttachedParking spaces: 3
- Roofing: Metal
- General: One
- Originating MLS: realtrac
- County: Coffee CountyTN
- Zoning: 106 00607 000
- Utilities: Electricity AvailableWater AvailableCable Connected
- Water: Public
- Sewer: Public Sewer
- Source: realtrac
This listing courtesy of JENNY ORR , WEICHERT, REALTORS Joe Orr & Associates
Monthly Payment
- Principal & Interest $
- Property Taxes $
- Home Insurance $
- VA Funding Fee $