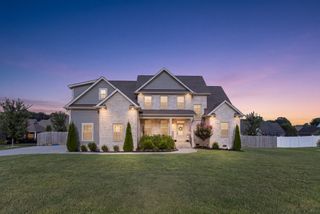
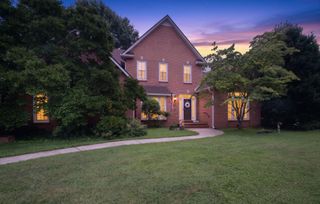
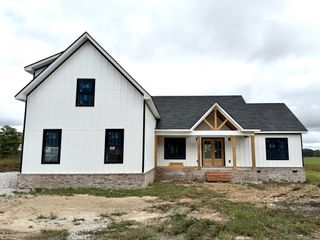
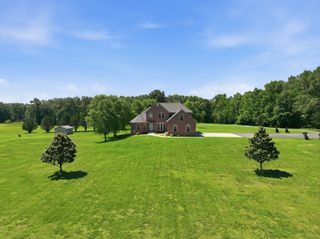
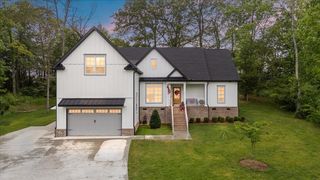
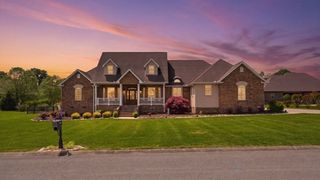
108 Kings Pl, Tullahoma, TN 37388
- 4 beds |
- 3 baths |
- 3,091 sqft
 Single-Family Home
  Built in 1990
  0.74acre lot
 2 car garage
  $233/sqft
  Listed 29 days ago
Property Description
Completely reimagined and extensively renovated in 2024-2025, this stunning 3,090 sq. ft. custom-built home offers the feel of new construction in one of the area’s most desirable locations. Situated on a quiet cul-de-sac with only 13 homes and no neighbors behind, you’ll enjoy exceptional privacy, no through traffic, and a peaceful setting just minutes from downtown. The home features all new windows and doors, beautifully refinished white oak hardwood floors, new trim, LED lighting throughout, plantation shutters, and a spectacular custom kitchen with custom cabinetry, quartz countertops and backsplash, paneled appliances, gas range, and a butler’s pantry. A custom brick archway opens to the den with brand-new gas logs. Every bathroom has been completely renovated with custom cabinetry, quartz countertops, designer tile showers, and premium plumbing fixtures. The spacious primary suite offers a large custom walk-in closet and luxurious bath, while all bedrooms are generously sized with new hypoallergenic sisal carpet upstairs. Major upgrades include all-new PEX plumbing, downstairs HVAC (2025), whole-house water softener/filtration system, central vacuum with retractable hose system, deep laundry sink, commercial-grade LVP garage flooring, mechanical/storage room, built-in Whirlpool SideKick full-size refrigerator and freezer in the garage, new soffits and gutters, and a roof replaced in 2018. The large backyard has been professionally cleared and prepared as a blank canvas for your dream outdoor living space, whether that includes a pool, patio, outdoor kitchen, workshop, or detached garage. Seller is offering a $20,000 buyer credit that may be used toward closing costs, an interest rate buy-down, or creating your ideal backyard. Located within walking distance of Robert E. Lee Elementary and East Middle School, and just a golf cart ride to Lakewood Golf & Country Club, this truly turnkey home offers luxury, privacy, and an unbeatable location.
- Listing Status:
- Active
- Date Added:
- July 13, 2026
- Data Last Updated:
- August 11, 2026 at 1:20AM
- Listing Office:
- Realty Executives Associates : 6157851259
- Listing Agent:
- Trent Poteat : 6157851259
- MLS ID:
- 3272396

- Parking: Garage Faces SideAsphaltParking spaces: 2
- General: Two
- HOA Amenities: SidewalksUnderground UtilitiesMaintenance Grounds355.0Annually
- Originating MLS: realtrac
- County: Coffee CountyTN
- Topography: Cul-De-SacLevel
- Zoning: 109J D 04600 000
- Utilities: Natural Gas AvailableWater Available
- Water: Public
- Sewer: Public Sewer
- Source: realtrac
This listing courtesy of Trent Poteat , Realty Executives Associates
Monthly Payment
- Principal & Interest $
- Property Taxes $
- Home Insurance $
- VA Funding Fee $