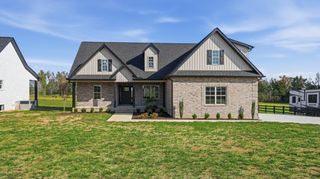
1284 Old Shelbyville Hwy, Tullahoma, TN 37388
- 3 beds |
- 2 baths |
- 2,150 sqft
 Single-Family Home
 Built in 2026
 0.48acre lot
 2 car garage
 $223/sqft
 Listed 29 days ago
Property Description
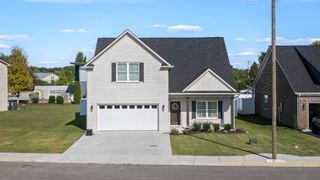
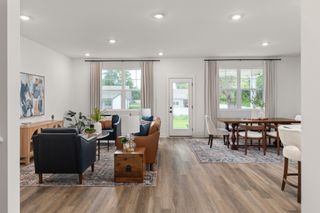
Welcome home to this beautiful new construction featuring 3 bedrooms, 2 bathrooms and a spacious bonus room! Designed with both comfort and functionality in mind, this home offers an inviting open-concept living area perfect for everyday living and entertaining. The kitchen features a center island, breakfast bar and adjoining breakfast area. Separate dining room provides additional space for gatherings and special occasions. The spacious primary suite offers a vaulted ceiling, along with a private bath featuring a tile shower, double vanities, and a walk-in closet. A conveniently located laundry room with a mud area adds practicality and organization to your daily routine. The large bonus room offers endless possibilities for a media room, home office, playroom, or additional living space. Outside, you'll appreciate the attractive landscaping, large covered back porch, and patio, perfect for relaxing or entertaining guests. An attached two-car garage provides additional storage space. With a thoughtfully designed floor plan, comfortable living spaces, and inviting outdoor areas, this brand-new home offers the perfect combination of style, comfort, and functionality. Don't miss your opportunity to make it yours!
- Listing Status:
- Active
- Date Added:
- October 12, 2026
- Data Last Updated:
- November 11, 2026 at 3:20AM
- Listing Office:
- Better Homes & Gardens Real Estate Heritage Group : 9312474414
- Listing Agent:
- Mitch Umbarger : 9312474414
- MLS ID:
- 3619322

- Parking: Garage Faces SideParking spaces: 2
- General: Two
- Originating MLS: realtrac
- County: Coffee CountyTN
- Utilities: Electricity AvailableWater Available
- Water: Public
- Sewer: Public Sewer
- Source: realtrac
This listing courtesy of Mitch Umbarger , Better Homes & Gardens Real Estate Heritage Group
Monthly Payment
- Principal & Interest $
- Property Taxes $
- Home Insurance $
- VA Funding Fee $

 New - 3 days ago