138 Riley Run, Tullahoma, TN 37388
- 4 beds |
- 3 baths |
- 2,422 sqft
 Single-Family Home
 Built in 2027
 —— sqft lot
 2 car garage
 $173/sqft
 Listed 9 days ago
Property Description
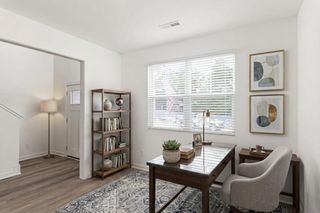
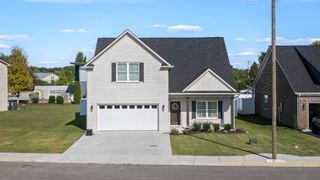
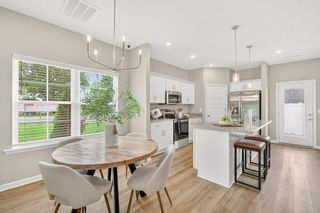
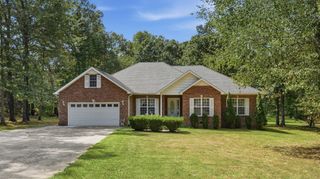
The STOCKTON by Banner Built Homes offers 2,410 square feet of spacious, thoughtfully designed living space, featuring four bedrooms, three full bathrooms, and a two-car garage. The main level includes an open-concept kitchen and living area, a primary suite, and an additional bedroom that is perfect for guests or can serve as a home office. Upstairs, you'll find two additional bedrooms and a full bathroom. Make this home your own with a variety of personalization options! Depending on your needs, you may have the option to upgrade to a three-car garage, choose an alternative kitchen layout, or add a second primary suite on the main level. Located in The Woodlands in Tullahoma, TN. this community offers convenient access to downtown, shopping, dining, schools, and local amenities. STARTING PRICE! BUILD IT YOUR WAY! Enjoy this home at the listed starting price or personalize it with optional upgrades and finishes to match your style, needs, and lifestyle. From the details to the finishing touches, the choice is yours. Make it your own! Interior photos are representative and may show a different floor plan, finishes, selections, or furnishings. Photos are provided for reference purposes only. The actual home will be built according to the selected floor plan, specifications, and included features. Available options and upgrades are subject to builder approval and availability. Join us for the Grand Opening of The Woodlands on November 14 from 12–2 PM! We can't wait to see you there!
- Listing Status:
- Active
- Date Added:
- November 10, 2026
- Data Last Updated:
- November 10, 2026 at 9:19PM
- Listing Office:
- Legacy South Brokerage : 6156804708
- Listing Agent:
- Tatiana Krusell : 6156804708
- MLS ID:
- 3630601

- Style: Craftsman
- Other Structures: Patio
- Parking: Garage Faces FrontParking spaces: 2
- Roofing: Asphalt
- General: Two
- HOA Amenities: SidewalksMaintenance Grounds35.0Monthly
- Originating MLS: realtrac
- County: Coffee CountyTN
- Topography: Level
- View: Trees/WoodsView
- Utilities: Water Available
- Water: Public
- Sewer: Public Sewer
- Source: realtrac
This listing courtesy of Tatiana Krusell , Legacy South Brokerage
Monthly Payment
- Principal & Interest $
- Property Taxes $
- Home Insurance $
- VA Funding Fee $