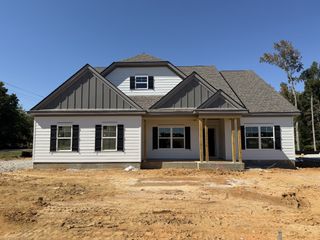
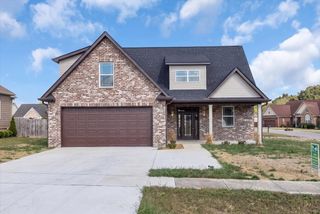
83 Rutledge Falls Rd, Tullahoma, TN 37388
- 4 beds |
- 3 baths |
- 2,332 sqft
 Single-Family Home
 Built in 2006
 1.5acre lot
 2 car garage
 $210/sqft
 Listed 13 days ago
Property Description
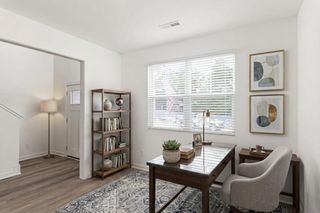
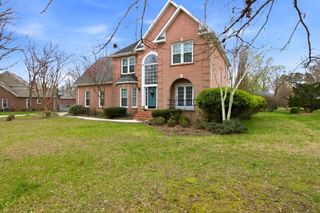
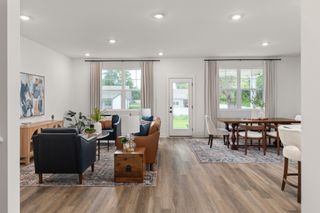
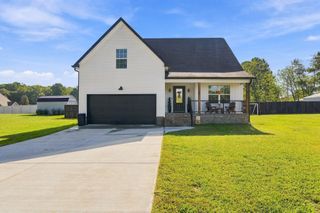
Tucked away on 83 Rutledge Falls Road, where space, privacy, and a peaceful setting come together on 1.5 acres just minutes from Tullahoma. Built in 2006, this 4-bedroom, 2.5-bath home offers 2,332 square feet with a spacious floor plan designed to provide room for everyday living and entertaining. Hardwood flooring flows throughout the main living areas, adding warmth and character to the home. The inviting living room features a gas fireplace, creating a beautiful focal point and offering the potential to add even more warmth and ambiance to the space. The fireplace has never been connected or used. The primary suite offers a comfortable retreat with two walk-in closets, while three additional bedrooms provide plenty of room for family, guests, an office, or hobbies. A spacious bonus room adds even more flexibility and can easily adapt to your lifestyle as a media room, home office, playroom, or recreation space. Outside, enjoy the privacy and natural surroundings that come with 1.5 acres. The screened porch provides a relaxing place to enjoy your morning coffee, unwind in the evenings, or gather with friends and family. The attached two-car garage offers convenient parking and additional storage. Located along scenic Rutledge Falls Road, this property gives you the feeling of getting away from it all while remaining conveniently close to Tullahoma, shopping, dining, schools, and area attractions. If you've been looking for more space, more privacy, and the opportunity to make a home your own, come see what 83 Rutledge Falls Road has to offer.
- Listing Status:
- Active
- Date Added:
- October 29, 2026
- Data Last Updated:
- November 10, 2026 at 8:20PM
- Listing Office:
- Noble Real Estate : 9312738684
- Listing Agent:
- Kelly Sanders : 9312738684
- MLS ID:
- 3628195

- Style: Ranch
- Other Structures: DeckScreenedPatio
- Parking: Garage Faces FrontConcreteDrivewayParking spaces: 7
- Roofing: Shingle
- General: Two
- Originating MLS: realtrac
- County: Coffee CountyTN
- Topography: LevelWooded
- Zoning: 104 00113 000
- Fencing: Front Yard
- Utilities: Water Available
- Water: Public
- Sewer: Septic Tank
- Source: realtrac
This listing courtesy of Kelly Sanders , Noble Real Estate
Monthly Payment
- Principal & Interest $
- Property Taxes $
- Home Insurance $
- VA Funding Fee $